Presale. Discover The Rockford in North Ridge, your future dream home, set for completion in August 2025. This best-seller boasts a charming full-brick exterior and a bright living room with a wall of windows.Cook up delights in the kitchen featuring an oversized island, stainless steel appliances, and a spacious corner pantry. Enjoy the comfort of the isolated Primary Suite with a generously-sized closet. The home includes wall ovens, LVP and ceramic tile flooring, and a tankless water heater.Located near highly-rated schools, shopping, dining, and I-65, and close proximity to Lewis Smith Lake.
Sold for $380,374
$380,374
2076 Austin Dr NE, Cullman, AL 35058
3beds
2,286sqft
Single Family Residence
Built in ----
8,712 Square Feet Lot
$400,000 Zestimate®
$166/sqft
$1,993 Estimated rent
Home value
$400,000
$336,000 - $476,000
$1,993/mo
Zestimate® history
Owner options
List your home for rent
$1,993/mo
Rent Zestimate®
Find your next renter with Zillow Rental Manager. Plus, with online applications, you can quickly screen prospective tenants – for free.
$1,993/mo
Rent Zestimate®
Refinance and save
$2,573/mo
Est. payment
Refinancing to a lower rate could help reduce your monthly payments and save thousands over the life of the loan.
$2,573/mo
Est. payment
Explore your selling options
Work with a Zillow partner agent
Leverage their expertise and Zillow's premium Showcase listings to get your home seen by more buyers.
Get startedList with your own agent
Get your home in front of millions of buyers by listing it on Zillow.
Learn how to do itSell it yourself
Take full control of how buyers see your home on Zillow by listing For Sale by Owner (FSBO).
List your homeWhat's special
Zillow last checked:
Listing updated:
Listed by:
Sonya Green 256-200-4548,
Davidson Homes LLC 4
Bought with:
Michele Duke, 75500
Davidson Homes LLC 4
Source: ValleyMLS,MLS#: 21886322
Facts & features
Interior
Bedrooms & bathrooms
- Bedrooms: 3
- Bathrooms: 3
- Full bathrooms: 2
- 1/2 bathrooms: 1
Rooms
- Room types: Master Bedroom, Living Room, Bedroom 2, Bedroom 3, Kitchen
Primary bedroom
- Features: 9’ Ceiling, Ceiling Fan(s), LVP
- Level: First
- Area: 240
- Dimensions: 16 x 15
Bedroom 2
- Level: First
- Area: 132
- Dimensions: 11 x 12
Bedroom 3
- Level: First
- Area: 120
- Dimensions: 12 x 10
Kitchen
- Features: 9’ Ceiling, Kitchen Island, LVP, Pantry, Recessed Lighting
- Level: First
- Area: 180
- Dimensions: 15 x 12
Living room
- Features: 9’ Ceiling, Ceiling Fan(s), LVP, Smooth Ceiling
- Level: First
- Area: 361
- Dimensions: 19 x 19
Heating
- Central 1
Cooling
- Central 1
Appliances
- Included: Cooktop, Disposal, Double Oven, Gas Water Heater, Microwave, Tankless Water Heater
Features
- Has basement: No
- Has fireplace: No
- Fireplace features: None
Interior area
- Total interior livable area: 2,286 sqft
Property
Parking
- Parking features: Garage-Two Car
Features
- Levels: One
- Stories: 1
Lot
- Size: 8,712 Square Feet
- Dimensions: 73 x 134 x 140 x 75
Details
- Parcel number: 0907350001076041
Construction
Type & style
- Home type: SingleFamily
- Architectural style: Ranch,Traditional
- Property subtype: Single Family Residence
Materials
- Foundation: Slab
Condition
- New Construction
- New construction: Yes
Details
- Builder name: DAVIDSON HOMES LLC
Utilities & green energy
- Sewer: Public Sewer
- Water: Public
Community & HOA
Community
- Subdivision: North Ridge
HOA
- Has HOA: Yes
- HOA fee: $375 annually
- HOA name: Elite Housing Management
Location
- Region: Cullman
Financial & listing details
- Price per square foot: $166/sqft
- Date on market: 4/15/2025
Price history
| Date | Event | Price |
|---|---|---|
| 8/22/2025 | Sold | $380,374$166/sqft |
Source:  ValleyMLS #21886322 Report a problem ValleyMLS #21886322 Report a problem | ||
| 4/15/2025 | Pending sale | $380,374$166/sqft |
Source: Strategic MLS Alliance #521959 Report a problem | ||
| 4/15/2025 | Listed for sale | $380,374$166/sqft |
Source: Strategic MLS Alliance #521959 Report a problem | ||
Public tax history
Tax history is unavailable.
Neighborhood: 35058
Nearby homes
- $48,8008,712 Square Feet2133 Dustin Dr, Cullman, AL 35058Off Market
- $474,9004 bd4 ba3k sqft2074 Austin Dr, Cullman, AL 35058Sold
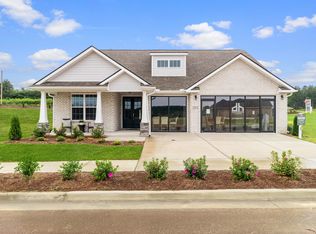
- $330,0003 bd2 ba1.9k sqft2000 Austin Dr NE, Cullman, AL 35058Sold
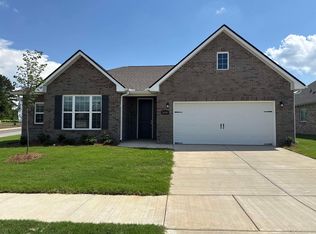
- $324,9003 bd2 ba1.9k sqft2072 Austin Dr NE, Cullman, AL 35058Sold
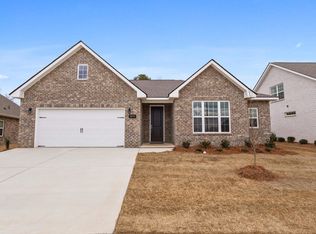
- $335,1003 bd2 ba1.9k sqft2072 Austin Dr, Cullman, AL 35058Off Market
- $406,2004 bd3 ba2.6k sqft2003 Evans Ln NE, Cullman, AL 35058Off Market
- $330,0003 bd2 ba1.9k sqft2000 Austin Dr, Cullman, AL 35058Sold
- $348,0003 bd2 ba2k sqft2002 Austin Dr NE, Cullman, AL 35058Sold
Nearby schools
GreatSchools rating
- 10/10Cullman City Primary SchoolGrades: PK-2Distance: 1.5 mi
- 10/10Cullman Middle SchoolGrades: 7-8Distance: 1.9 mi
- 10/10Cullman High SchoolGrades: 9-12Distance: 1.6 mi
Schools provided by the listing agent
- Elementary: East
- Middle: Cullman
- High: Cullman
Source: ValleyMLS. This data may not be complete. We recommend contacting the local school district to confirm school assignments for this home.


Get pre-qualified for a loan
At Zillow Home Loans, we can pre-qualify you in as little as 5 minutes with no impact to your credit score.An equal housing lender. NMLS #10287.
- Alabama
- Cullman County
- Cullman
- 35058
- 2076 Austin Dr NE
Nearby cities
Nearby zip codes
Other Cullman Topics
