Welcome to this cozy, like-new, low-maintenance home in the up and coming Farmlore community in Brighton, where comfort meets convenience and truly stunning scenery sets this property apart. A highlight of this home is the panoramic, unobstructed views of downtown Denver and the Rocky Mountains, best enjoyed from the upstairs primary bedroom—a rare feature that new construction nearby simply can’t replicate.
The main level showcases a bright and open floorplan designed for modern living, featuring a full kitchen complete with SS appliances, sleek quartz countertops, center island, and stylish pendant lighting. The adjoining living room creates a warm and inviting atmosphere with an electric fireplace, perfect for relaxing or entertaining.
Upstairs, the primary suite offers a peaceful retreat with those breathtaking views, a generous walk-in closet, and a well-appointed en-suite bath featuring walk-in shower, dual sinks, tile flooring, and quartz countertops. Thoughtful design continues throughout the home, making everyday living both comfortable and efficient.
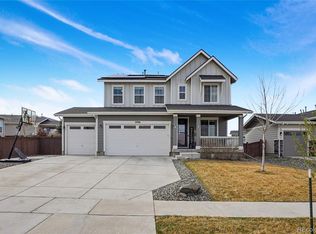
Enjoy low-maintenance living with xeriscape front yard landscaping and a fenced side yard for added privacy and usability. Move-in is a breeze, with most furnishings negotiable.
Farmlore is a growing community with exciting future plans, including an amenity center with a pool. Ideally located near Barr Lake State Park, where you can experience scenic trails and spot majestic bald eagles, as well as Lulu’s Farm Stand, Prairie Center shopping and dining, and charming Old Town Brighton—all within approximately two miles. Commuters will appreciate easy access to I-76 and Highway 85, with even more convenience coming soon via E-470 and the new Sable Boulevard ramp, connecting you effortlessly to Denver, DIA, Broomfield, and Boulder.
Don’t miss this opportunity to own a like-new home with unmatched views and exceptional accessibility in one of Brighton’s most promising communities.
For sale
$450,000
2076 Chambers Road, Brighton, CO 80601
3beds
1,677sqft
Single Family Residence
Built in 2024
3,112 Square Feet Lot
$-- Zestimate®
$268/sqft
$65/mo HOA
What's special
- 141 days
- 278
- 16
Zillow last checked:
Listing updated:
Listed by:
Matthew King 303-885-6738 MattKing@Kentwood.com,
Kentwood Boulder Valley
Source: REcolorado as distributed by MLS GRID,MLS#: 4639729
Facts & features
Interior
Bedrooms & bathrooms
- Bedrooms: 3
- Bathrooms: 3
- Full bathrooms: 1
- 3/4 bathrooms: 1
- 1/2 bathrooms: 1
- Main level bathrooms: 1
Bedroom
- Features: Primary Suite
- Level: Upper
- Area: 182 Square Feet
- Dimensions: 13 x 14
Bedroom
- Level: Upper
- Area: 120 Square Feet
- Dimensions: 10 x 12
Bedroom
- Level: Upper
- Area: 110 Square Feet
- Dimensions: 10 x 11
Bathroom
- Features: Primary Suite
- Level: Upper
Bathroom
- Level: Upper
Bathroom
- Level: Main
Dining room
- Level: Main
- Area: 180 Square Feet
- Dimensions: 12 x 15
Kitchen
- Level: Main
Laundry
- Level: Upper
- Area: 36 Square Feet
- Dimensions: 6 x 6
Living room
- Level: Main
- Area: 156 Square Feet
- Dimensions: 12 x 13
Heating
- Forced Air, Natural Gas
Cooling
- Central Air
Appliances
- Included: Dishwasher, Disposal, Dryer, Gas Water Heater, Microwave, Range, Refrigerator, Washer
- Laundry: In Unit
Features
- Kitchen Island, Open Floorplan, Primary Suite, Quartz Counters, Smoke Free, Walk-In Closet(s)
- Flooring: Carpet, Tile, Vinyl
- Basement: Crawl Space
- Number of fireplaces: 1
- Fireplace features: Electric, Living Room
Interior area
- Total structure area: 1,677
- Total interior livable area: 1,677 sqft
- Finished area above ground: 1,677
Video & virtual tour
Property
Parking
- Total spaces: 2
- Parking features: Concrete
- Attached garage spaces: 2
Features
- Levels: Two
- Stories: 2
- Has view: Yes
- View description: City, Mountain(s)
Lot
- Size: 3,112 Square Feet
- Features: Landscaped, Master Planned, Sprinklers In Front
Details
- Parcel number: R0213700
- Zoning: RES
- Special conditions: Standard
Construction
Type & style
- Home type: SingleFamily
- Architectural style: Traditional
- Property subtype: Single Family Residence
Materials
- Frame
- Roof: Composition
Condition
- Year built: 2024
Details
- Builder model: Celeste
- Builder name: Taylor Morrison
Utilities & green energy
- Sewer: Public Sewer
- Water: Public
- Utilities for property: Cable Available, Electricity Connected, Natural Gas Connected
Community & HOA
Community
- Security: Carbon Monoxide Detector(s), Smoke Detector(s)
- Subdivision: Farmlore
HOA
- Has HOA: Yes
- Amenities included: Clubhouse, Park, Pool
- Services included: Recycling, Snow Removal, Trash
- HOA fee: $65 monthly
- HOA name: Advance HOA Management
- HOA phone: 303-482-2213
Location
- Region: Brighton
Financial & listing details
- Price per square foot: $268/sqft
- Tax assessed value: $440,000
- Annual tax amount: $5,112
- Date on market: 5/1/2026
- Listing terms: Cash,Conventional,FHA,VA Loan
- Exclusions: Sellers Personal Property And Sauna
- Ownership: Individual
- Electric utility on property: Yes
- Road surface type: Alley Paved, Paved
Estimated market value
Not available
Estimated sales range
Not available
Not available
Price history
| Date | Event | Price |
|---|---|---|
| 5/27/2026 | Price change | $450,000-1.1%$268/sqft |
Source:  REcolorado as distributed by MLS GRID #4639729 Report a problem REcolorado as distributed by MLS GRID #4639729 Report a problem | ||
| 5/1/2026 | Listed for sale | $455,000-4.2%$271/sqft |
Source: REcolorado as distributed by MLS GRID #4639729 Report a problem | ||
| 11/12/2024 | Sold | $475,000$283/sqft |
Source: Public Record Report a problem | ||
Public tax history
| Year | Property taxes | Tax assessment |
|---|---|---|
| 2025 | $2,642 +38295.4% | $27,500 +77% |
| 2024 | $7 +282.2% | $15,540 +155300% |
| 2023 | $2 | $10 |
Find assessor info on the county website
Monthly payment
Est. payment
Payment breakdown
Explore the cost of this home by adjusting the details. Changes won't be saved.Climate risks
Neighborhood: 80601
Nearby schools
Schools provided by the listing agent
- Elementary: Henderson
- Middle: Prairie View
- High: Riverdale Ridge
- District: School District 27-J
Source: REcolorado as distributed by MLS GRID. This data may not be complete. We recommend contacting the local school district to confirm school assignments for this home.
Similar homes
- $438,0003 bd2 ba1.3k sqft936 Hearthstone Avenue, Brighton, CO 80601For Sale
 MLS ID #6874698, Bill White, MB Hat Trick Properties. REcolorado as distributed by MLS GRID
 - $550,0003 bd3 ba2.3k sqft2998 Kestrel Street, Brighton, CO 80601For Sale
 MLS ID #8675545, Heather Clayton, Redfin Corporation. REcolorado as distributed by MLS GRID
 - $409,0003 bd2 ba1.6k sqft805 Pintail Avenue, Brighton, CO 80601For Sale
 MLS ID #8718501, Xochitl Sochee Gaytan, Brokers Guild Homes. REcolorado as distributed by MLS GRID
 - $439,0003 bd3 ba1.5k sqft18163 E 104th Way, Commerce City, CO 80022For Sale
 MLS ID #9632314, Ali Sterne, eXp Realty, LLC. REcolorado as distributed by MLS GRID
 - $449,0003 bd2 ba1.2k sqft1008 Ryland Road, Lochbuie, CO 80603For SaleMLS ID #8597938, Deysi Delgado, PAK Home Realty. REcolorado as distributed by MLS GRID
- $395,9002 bd2 ba1.7k sqft283 S 25th Avenue, Brighton, CO 80601For SaleMLS ID #5094120, Mari Takeshita, HomeSmart. REcolorado as distributed by MLS GRID
- $465,0003 bd3 ba1.5k sqft14431 E 102nd Avenue, Commerce City, CO 80022For SaleMLS ID #8624124, Melissa Breese, Keller Williams Preferred Realty. REcolorado as distributed by MLS GRID
- $449,9002 bd3 ba1.5k sqft10208 Xanadu Street, Commerce City, CO 80022For SaleMLS ID #7478617, Marty Mamigonian, JPAR Modern Real Estate. REcolorado as distributed by MLS GRID
- $449,9002 bd3 ba1.1k sqft8051 E 128th Place, Thornton, CO 80602For SaleMLS ID #9284445, Robert Braecklein, HomeSmart Realty. REcolorado as distributed by MLS GRID
- $441,0004 bd4 ba1.9k sqft10096 Zeno Street, Commerce City, CO 80022For SaleMLS ID #9368237, Jorge Chavez, Remax inMotion. REcolorado as distributed by MLS GRID
- $449,9003 bd3 ba1.6k sqft4760 Joplin Street, Denver, CO 80239For SaleMLS ID #5973265, Thuy Nguyen, Brokers Guild Homes. REcolorado as distributed by MLS GRID
- $435,0002 bd3 ba2.1k sqft14055 Harrison Street, Brighton, CO 80602For SaleMLS ID #6137429, William Deere, Distinct Real Estate LLC. REcolorado as distributed by MLS GRID
- $359,9002 bd2 ba1.1k sqft882 Mockingbird Lane, Brighton, CO 80601For SaleMLS ID #4474558, Chad Nash, Coldwell Banker Global Luxury Denver. REcolorado as distributed by MLS GRID
- $485,0003 bd2 ba1.5k sqft10421 Yosemite Street, Henderson, CO 80640For SaleMLS ID #5140091, The Awaka Group, Real Broker, LLC DBA Real. REcolorado as distributed by MLS GRID
- $469,0003 bd2 ba1.9k sqft2303 Coyote Creek Drive, Fort Lupton, CO 80621For SaleMLS ID #9381779, Amy Luna, HomeSmart Realty. REcolorado as distributed by MLS GRID
- $424,9003 bd3 ba1.5k sqft9726 Ash Lane, Thornton, CO 80229For SaleMLS ID #8746016, Scott West, Compass - Denver. REcolorado as distributed by MLS GRID
- $508,0004 bd3 ba2k sqft17576 E 103rd Avenue, Commerce City, CO 80022For SaleMLS ID #5932976, Diana Castro, Hacienda Real Estate. REcolorado as distributed by MLS GRID
- $440,0003 bd3 ba1.4k sqft12374 Irma Drive, Northglenn, CO 80241For SaleMLS ID #1990500, Chase Arnold, LIV Sotheby's International Realty. REcolorado as distributed by MLS GRID
- $470,0003 bd2 ba1.5k sqft2301 Mountain Sky Drive, Fort Lupton, CO 80621For SaleMLS ID #9058476, Lindsey Sampier, eXp Realty, LLC. REcolorado as distributed by MLS GRID
- $500,0003 bd3 ba2.1k sqft10140 E 112th Way, Commerce City, CO 80640For SaleMLS ID #2412767, Marlene Corona, Century 21 Dream Home. REcolorado as distributed by MLS GRID
