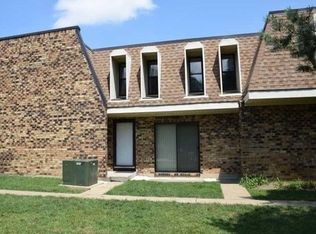
Rare find! Completely updated 2 bedroom, 1 Full / 2 half bathroom condo in highly sought after Woodridge Country Club Condominiums. This home was completely updated from top to bottom at the end of 2019 and features luxury vinyl plank flooring throughout, a completely open floor plan with updated kitchen and bathrooms. Kitchen features white Hampton Bay cabinets, Frigidaire stainless steel appliances, and quartz countertops. Generously sized primary suite features full walk in closet and attached half bathroom. Laundry and additional storage are located on the second floor common area. Association fee includes gas, heat, water, parking, scavenger, and exterior maintenance. Conveniently located near 355, 88 and 55 expressways, as well as shopping, restaurants, and more! Do not miss this one!
Closed
$220,000
2076 Country Club Dr #20-2E, Woodridge, IL 60517
2beds
1,174sqft
Condominium, Single Family Residence
Built in 1974
-- sqft lot
$237,300 Zestimate®
$187/sqft
$2,279 Estimated rent
Home value
$237,300
$225,000 - $249,000
$2,279/mo
Zestimate® history
Owner options
List your home for rent
$2,279/mo
Rent Zestimate®
Find your next renter with Zillow Rental Manager. Plus, with online applications, you can quickly screen prospective tenants – for free.
$2,279/mo
Rent Zestimate®
Refinance and save
$1,986/mo
Est. payment
Refinancing to a lower rate could help reduce your monthly payments and save thousands over the life of the loan.
$1,986/mo
Est. payment
Explore your selling options
Work with a Zillow partner agent
Leverage their expertise and Zillow's premium Showcase listings to get your home seen by more buyers.
Get startedList with your own agent
Get your home in front of millions of buyers by listing it on Zillow.
Learn how to do itSell it yourself
Take full control of how buyers see your home on Zillow by listing For Sale by Owner (FSBO).
List your homeWhat's special
Quartz countertopsFull walk in closetWoodridge country club condominiumsWhite hampton bay cabinetsCompletely open floor planUpdated kitchen
Zillow last checked:
Listing updated:
Listed by:
Kara Moll 708-732-2828,
Keller Williams ONEChicago,
Kourtney Piotrowski,
Keller Williams ONEChicago
Bought with:
Mungunzul Tumurbaatar
Worth Clark Realty
Source: MRED as distributed by MLS GRID,MLS#: 11897136
Facts & features
Interior
Bedrooms & bathrooms
- Bedrooms: 2
- Bathrooms: 3
- Full bathrooms: 1
- 1/2 bathrooms: 2
Rooms
- Room types: No additional rooms
Primary bedroom
- Features: Flooring (Vinyl), Bathroom (Half)
- Level: Second
- Area: 216 Square Feet
- Dimensions: 12X18
Bedroom 2
- Features: Flooring (Vinyl)
- Level: Second
- Area: 140 Square Feet
- Dimensions: 10X14
Dining room
- Features: Flooring (Vinyl)
- Level: Main
- Area: 90 Square Feet
- Dimensions: 9X10
Kitchen
- Features: Kitchen (Eating Area-Breakfast Bar, Island, Updated Kitchen), Flooring (Vinyl)
- Level: Main
- Area: 126 Square Feet
- Dimensions: 9X14
Living room
- Features: Flooring (Vinyl)
- Level: Main
- Area: 234 Square Feet
- Dimensions: 13X18
Heating
- Natural Gas
Cooling
- Central Air
Appliances
- Included: Range, Microwave, Dishwasher, Refrigerator
- Laundry: Common Area
Features
- Walk-In Closet(s), Open Floorplan
- Basement: None
Interior area
- Total structure area: 0
- Total interior livable area: 1,174 sqft
Property
Parking
- Total spaces: 2
- Parking features: Unassigned, Off Street, Guest, On Site, Other
Accessibility
- Accessibility features: No Disability Access
Features
- Patio & porch: Patio
Lot
- Features: Common Grounds
Details
- Parcel number: 0825419010
- Special conditions: None
Construction
Type & style
- Home type: Condo
- Property subtype: Condominium, Single Family Residence
Materials
- Brick
Condition
- New construction: No
- Year built: 1974
Utilities & green energy
- Electric: Circuit Breakers
- Sewer: Public Sewer
- Water: Public
Community & HOA
HOA
- Has HOA: Yes
- Amenities included: Coin Laundry, Storage, Park, Pool, In-Ground Sprinkler System
- Services included: Heat, Water, Gas, Parking, Insurance, Clubhouse, Pool, Exterior Maintenance, Lawn Care, Scavenger, Snow Removal
- HOA fee: $352 monthly
Location
- Region: Woodridge
Financial & listing details
- Price per square foot: $187/sqft
- Tax assessed value: $50,534
- Annual tax amount: $2,941
- Date on market: 10/3/2023
- Listing terms: Conventional
- Ownership: Condo
Price history
| Date | Event | Price |
|---|---|---|
| 12/1/2023 | Sold | $220,000+7.3%$187/sqft |
Source:  MRED as distributed by MLS GRID #11897136 Report a problem MRED as distributed by MLS GRID #11897136 Report a problem | ||
| 10/8/2023 | Contingent | $205,000$175/sqft |
Source: MRED as distributed by MLS GRID #11897136 Report a problem | ||
| 10/3/2023 | Listed for sale | $205,000+46.4%$175/sqft |
Source: MRED as distributed by MLS GRID #11897136 Report a problem | ||
| 1/23/2020 | Listing removed | $140,000$119/sqft |
Source: Baird & Warner Fox Valley - Geneva #10581799 Report a problem | ||
| 1/23/2020 | Listed for sale | $140,000$119/sqft |
Source: Baird & Warner Fox Valley - Geneva #10581799 Report a problem | ||
| 1/17/2020 | Sold | $140,000$119/sqft |
Source: MRED as distributed by MLS GRID #10581799 Report a problem | ||
| 12/15/2019 | Pending sale | $140,000$119/sqft |
Source: Baird & Warner Fox Valley - Geneva #10581799 Report a problem | ||
| 11/26/2019 | Listed for sale | $140,000+194.7%$119/sqft |
Source: Baird & Warner Fox Valley - Geneva #10581799 Report a problem | ||
| 10/2/2019 | Sold | $47,500$40/sqft |
Source: Public Record Report a problem | ||
Public tax history
| Year | Property taxes | Tax assessment |
|---|---|---|
| 2024 | $3,465 +5.9% | $50,534 +9.6% |
| 2023 | $3,272 +11.2% | $46,120 +14.8% |
| 2022 | $2,941 +5.3% | $40,160 +3.9% |
| 2021 | $2,792 +1.7% | $38,640 +1.8% |
| 2020 | $2,744 +24.3% | $37,940 +4.5% |
| 2019 | $2,209 +139.3% | $36,300 +39% |
| 2018 | $923 -0.9% | $26,110 +3.5% |
| 2017 | $931 -2.1% | $25,230 +3.7% |
| 2016 | $952 -4.8% | $24,320 +6.2% |
| 2015 | $999 -3% | $22,900 +8% |
| 2014 | $1,030 -47.8% | $21,200 -18.2% |
| 2013 | $1,974 -11.4% | $25,910 -15% |
| 2012 | $2,227 -8.2% | $30,470 -14.1% |
| 2011 | $2,427 -6.6% | $35,480 -11.3% |
| 2010 | $2,599 +4% | $40,000 -5% |
| 2009 | $2,500 +2.3% | $42,100 +1.4% |
| 2008 | $2,443 +2.5% | $41,510 +5.9% |
| 2007 | $2,384 +13% | $39,200 +15% |
| 2006 | $2,110 +5.2% | $34,080 +6.7% |
| 2005 | $2,005 +5% | $31,940 +5.9% |
| 2004 | $1,910 +3.7% | $30,160 +8.4% |
| 2003 | $1,841 +8% | $27,820 +4.3% |
| 2002 | $1,705 +12.2% | $26,680 +7.5% |
| 2001 | $1,520 +3% | $24,820 +5.9% |
| 2000 | $1,476 | $23,430 |
Find assessor info on the county website
Neighborhood: 60517
Nearby homes
- $197,400-- bd2 ba632 sqft2066 Country Club Dr #1H, Woodridge, IL 60517Off Market
- $193,0002 bd1 ba1.2k sqft2070 Country Club Dr #3F, Woodridge, IL 60517Sold
- $163,900-- bd2 ba618 sqft2104 Country Club Dr #19-4G, Woodridge, IL 60517Off Market
- $189,400-- bd2 ba1.1k sqft2108 Country Club Dr #19-6E, Woodridge, IL 60517Off Market
- $231,0002 bd3 ba1.1k sqft2110 Country Club Dr, Woodridge, IL 60517Sold
- $185,0002 bd3 ba-- sqft2064 Country Club Dr, Woodridge, IL 60517Sold
- $179,700-- bd2 ba632 sqft2074 Country Club Dr #20-1H, Woodridge, IL 60517Off Market
- $187,600-- bd2 ba1.1k sqft2078 Country Club Dr, Woodridge, IL 60517Off Market
Nearby schools
GreatSchools rating
- 6/10Meadowview Elementary SchoolGrades: K-6Distance: 1.5 mi
- 9/10Thomas Jefferson Jr High SchoolGrades: 7-8Distance: 0.7 mi
- 5/10Community H S Dist 99 - South High SchoolGrades: 9-12Distance: 1.8 mi
Schools provided by the listing agent
- Elementary: Meadowview Elementary School
- High: South High School
- District: 68
Source: MRED as distributed by MLS GRID. This data may not be complete. We recommend contacting the local school district to confirm school assignments for this home.
Get a cash offer in 3 minutes
Find out how much your home could sell for in as little as 3 minutes with a no-obligation cash offer.
Estimated market value
$237,300
Get a cash offer in 3 minutes
Find out how much your home could sell for in as little as 3 minutes with a no-obligation cash offer.
Estimated market value
$237,300
- Illinois
- DuPage County
- Woodridge
- 60517
- 2076 Country Club Dr Unit 20-2E
Nearby cities
Nearby zip codes
Other Woodridge Topics
