Skip main navigation
Closed
  • $1,200,000

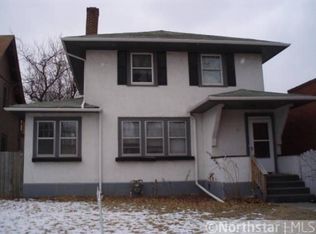
    2076 Grand Ave, Saint Paul, MN 55105

    2beds
    3,569sqft
    Single Family
    Built in 1933
    5,967 Square Feet Lot
    $1,233,800 Zestimate®
    $336/sqft
    $2,387 Estimated rent

    Home value

    $1,233,800

    $1.11M - $1.37M

    $2,387/mo

    Zestimate® history
    Loading
    Loading...

    Owner options

    List your home for rent

    $2,387/mo

    Rent Zestimate®

    Find your next renter with Zillow Rental Manager. Plus, with online applications, you can quickly screen prospective tenants – for free.

    Learn more

    $2,387/mo

    Rent Zestimate®

    Refinance and save

    $7,732/mo

    Est. payment

    Refinancing to a lower rate could help reduce your monthly payments and save thousands over the life of the loan.

    See today's rates

    $7,732/mo

    Est. payment

    Explore your selling options

    Work with a Zillow partner agent

    Leverage their expertise and Zillow's premium Showcase listings to get your home seen by more buyers.

    Get started

    List with your own agent

    Get your home in front of millions of buyers by listing it on Zillow.

    Learn how to do it

    Sell it yourself

    Take full control of how buyers see your home on Zillow by listing For Sale by Owner (FSBO).

    List your home

    What's special

    Experience a rare blend of industrial artistry and modern innovation in this one-of-a-kind property designed for efficiency, comfort, and craftsmanship. Thoughtfully rebuilt from the ground up with top-tier materials and systems, every inch of this residence reflects precision and purpose. A new EPDM roof with 6" foam insulation (2013) ensures exceptional energy efficiency, complemented by closed-cell spray foam throughout the living areas and hydronic in-floor heating across nearly every room. The home’s Crestron lighting system controls over 40 zones of lights and fans, offering programmable ambiance at your fingertips. Inside, reclaimed Douglas fir beams, full interior brick walls, and quarter-sawn oak cabinetry stained to match Stickley furniture showcase timeless craftsmanship. The kitchen is a chef’s dream—Sub-Zero refrigerator, Bertazzoni range, Miele dishwasher, and Quartzite countertops deliver style and function. Thoughtful touches abound: a whole-house audio system, motorized living room shades, central vacuum, and built-in 5.1 Dolby surround sound enhance daily living. Functional upgrades include a 200-amp 3-phase electrical system, new plumbing, fiber internet, backflow valve, and whole-house water filtration. The hydronic fire sprinkler system, hardwired smoke/CO2 detectors, and an owned alarm system add peace of mind. Outside, enjoy a front patio piped for gas grilling, sprinkler system, and rear parking with removable bollards for easy trailer access. This incredible space showcases reclaimed beauty with modern intelligence, this residence is as efficient as it is inspiring—a true testament to meticulous design and enduring quality. This is a Must-See Property!

    Zillow last checked:

    Listing updated:

    Listed by:

    Devin M Harrington 612-554-5544,

    RE/MAX Results

    Bought with:

    Natasha Cejudo

    Lakes Sotheby's International Realty

    Source: NorthstarMLS as distributed by MLS GRID,MLS#: 6790487MLS Logo

    Facts & features

    Interior

    Bedrooms & bathrooms
    • Bedrooms: 2
    • Bathrooms: 2
    • 3/4 bathrooms: 2
    Bedroom
    • Level: Upper
    • Area: 234 Square Feet
    • Dimensions: 18x13
    Bedroom 2
    • Level: Upper
    • Area: 108 Square Feet
    • Dimensions: 12x9
    Bedroom 2
    • Level: Main
    • Area: 90 Square Feet
    • Dimensions: 10x9
    Family room
    • Level: Lower
    • Area: 221 Square Feet
    • Dimensions: 17x13
    Kitchen
    • Level: Main
    • Area: 168 Square Feet
    • Dimensions: 14x12
    Living room
    • Level: Main
    • Area: 168 Square Feet
    • Dimensions: 14x12
    Office
    • Level: Upper
    • Area: 406 Square Feet
    • Dimensions: 29x14
    Other
    • Level: Main
    • Area: 2146 Square Feet
    • Dimensions: 58x37
    Heating
    • Boiler, Ductless Mini-Split, In-Floor Heating, Radiant, Zoned
    Cooling
    • Ductless Mini-Split, Dual, Heat Pump
    Appliances
    • Included: Central Vacuum, Dishwasher, Disposal, Dryer, Exhaust Fan, Gas Water Heater, Range, Refrigerator, Tankless Water Heater, Washer, Water Softener Owned
    • Laundry: Lower Level
    Features
    • Central Vacuum
    • Basement: Block,Finished,Partial
    • Has fireplace: No
    Interior area
    • Total structure area: 3,569
    • Total interior livable area: 3,569 sqft
    • Finished area above ground: 3,075
    • Finished area below ground: 221

    Property

    Parking
    • Total spaces: 6
    • Parking features: Attached, Asphalt, Concrete, Floor Drain, Garage, Garage Door Opener, Heated Garage, Insulated Garage, Paved Lot, More Parking Onsite for Fee
    • Attached garage spaces: 6
    • Has uncovered spaces: Yes
    Accessibility
    • Accessibility features: Other
    Features
    • Levels: One and One Half
    • Stories: 1.5
    • Patio & porch: Patio
    • Fencing: Full,Privacy,Wood
    Lot
    • Size: 5,967 Square Feet
    • Dimensions: 150 x 40
    • Features: Near Public Transit
    Details
    • Additional structures: Storage Shed
    • Foundation area: 2400
    • Parcel number: 052823410152
    • Zoning description: Residential-Single Family

    Construction

    Type & style
    • Home type: SingleFamily
    • Property subtype: Single Family
    Materials
    • Block, Brick, Concrete
    • Roof: Other
    Condition
    • New construction: No
    • Year built: 1933

    Utilities & green energy

    • Electric: Circuit Breakers, 200+ Amp Service
    • Gas: Natural Gas
    • Sewer: City Sewer/Connected
    • Water: City Water/Connected

    Community & HOA

    Community
    • Subdivision: Groveland Add To St, Paul
    HOA
    • Has HOA: No
    Location
    • Region: Saint Paul

    Financial & listing details

    • Price per square foot: $336/sqft
    • Tax assessed value: $394,600
    • Annual tax amount: $6,327
    • Date on market: 11/11/2025
    • Cumulative days on market: 5 days
    • Road surface type: Paved

    Price history

    DateEventPrice
    11/21/2025Sold$1,200,000+20%$336/sqft
    Source: NorthstarMLS as distributed by MLS GRID #6790487 Report a problem
    11/11/2025Pending sale$1,000,000$280/sqft
    Source: NorthstarMLS as distributed by MLS GRID #6790487 Report a problem
    11/4/2025Listing removed$1,000,000$280/sqft
    Source: NorthstarMLS as distributed by MLS GRID #6790487 Report a problem
    10/30/2025Listed for sale$1,000,000+870.6%$280/sqft
    Source: NorthstarMLS as distributed by MLS GRID #6790487 Report a problem
    1/24/2014Sold$103,030+3%$29/sqft
    Source: Public Record Report a problem
    10/6/2009Sold$100,000$28/sqft
    Source: Public Record Report a problem
    6/15/2009Sold$100,000$28/sqft
    Source: Agent Provided Report a problem

    Public tax history

    YearProperty taxesTax assessment
    2025$6,826 +10.6%$394,600 +1.3%
    2024$6,172 -1.4%$389,400 -0.4%
    2023$6,260 +11.6%$391,000 +1.9%
    2022$5,608 +8.5%$383,800 +17.3%
    2021$5,168 -2.1%$327,100 +5.2%
    2020$5,279 +21.6%$310,900 +7.3%
    2019$4,343 $289,800
    2018$4,343 -5%$289,800 +9%
    2017$4,572 $265,900
    2016$4,572 +3.7%--
    2015$4,410 +29.6%$241,200
    2014$3,404 +34.1%--
    2013$2,538 +23.7%--
    2012$2,052 -12.8%--
    2011$2,354 --
    Find assessor info on the county website

    Neighborhood: Macalester-Groveland

    Nearby schools

    GreatSchools rating
    Get a cash offer in 3 minutes
    Find out how much your home could sell for in as little as 3 minutes with a no-obligation cash offer.
    Estimated market value
    $1,233,800
    Get a cash offer in 3 minutes
    Find out how much your home could sell for in as little as 3 minutes with a no-obligation cash offer.
    Estimated market value
    $1,233,800