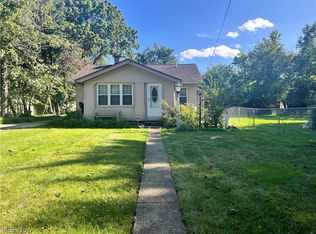
Welcome to 2076 N Green Road, a charming 3-bedroom, 1-bath ranch-style home offering comfortable one-floor living and modern updates. Step inside to find LVP flooring throughout, providing a clean, cohesive look that is both stylish and easy to maintain.
The home features three bedrooms, offering flexibility for family, guests, a home office, or additional living needs. The functional kitchen is equipped with a refrigerator, stove, and microwave, while an all-in-one washer and dryer adds everyday convenience.
Outside, the property includes a two-car garage, providing secure parking and additional storage. Located in Cleveland’s 44121 area, this home offers convenient access to major roads and nearby amenities, with easy freeway access for commuting throughout Greater Cleveland.
With its practical ranch layout, three bedrooms, updated flooring, included appliances, and convenient location, 2076 N Green Road offers a great opportunity to make this house your home. Schedule your showing today!
Active
$99,990
2076 Green Rd, Cleveland, OH 44121
3beds
977sqft
Single Family Residence
Built in 1949
8,999 Square Feet Lot
$-- Zestimate®
$102/sqft
$-- HOA
What's special
Modern updatesComfortable one-floor livingLvp flooring throughout
- 3 hours
- 65
- 5
Zillow last checked:
Listing updated:
Listed by:
Sabrina R Semidey 216-903-7710 sabrina@nexstephomes.com,
Realuxe Ohio
Source: MLS Now,MLS#: 5247524 Originating MLS: Medina County Board of REALTORS
Originating MLS: Medina County Board of REALTORSFacts & features
Interior
Bedrooms & bathrooms
- Bedrooms: 3
- Bathrooms: 1
- Full bathrooms: 1
- Main level bathrooms: 1
- Main level bedrooms: 3
Heating
- Forced Air
Cooling
- Central Air
Features
- Has basement: No
- Has fireplace: No
Interior area
- Total structure area: 977
- Total interior livable area: 977 sqft
- Finished area above ground: 977
Property
Parking
- Total spaces: 2
- Parking features: Detached, Garage, Shared Driveway
- Garage spaces: 2
Features
- Levels: One
- Stories: 1
Lot
- Size: 8,999 Square Feet
Details
- Parcel number: 11738043
- Special conditions: Standard
Construction
Type & style
- Home type: SingleFamily
- Architectural style: Ranch
- Property subtype: Single Family Residence
Materials
- Aluminum Siding
- Roof: Asphalt
Condition
- Year built: 1949
Utilities & green energy
- Sewer: Public Sewer
- Water: Public
Community & HOA
Community
- Subdivision: Green-Belvoir Hsng Corp
HOA
- Has HOA: No
Location
- Region: Cleveland
Financial & listing details
- Price per square foot: $102/sqft
- Tax assessed value: $51,700
- Annual tax amount: $3,083
- Date on market: 9/24/2026
- Cumulative days on market: 1 day
Estimated market value
Not available
Estimated sales range
Not available
Not available
Price history
| Date | Event | Price |
|---|---|---|
| 9/24/2026 | Listed for sale | $99,990$102/sqft |
Source:  MLS Now #5247524 Report a problem MLS Now #5247524 Report a problem | ||
Public tax history
| Year | Property taxes | Tax assessment |
|---|---|---|
| 2025 | $1,187 +0% | $18,100 |
| 2024 | $1,187 +77.4% | $18,100 +105.2% |
| 2023 | $669 +0.6% | $8,820 |
| 2022 | $665 +1% | $8,820 |
| 2021 | $658 +3.7% | $8,820 +20% |
| 2020 | $635 +5.6% | $7,350 |
| 2019 | $601 +2.8% | $7,350 |
| 2018 | $585 -27.9% | $7,350 -25.3% |
| 2017 | $811 +0.8% | $9,840 |
| 2016 | $805 | $9,840 |
| 2015 | $805 -3.6% | $9,840 -3.1% |
| 2014 | $834 +1.8% | $10,160 |
| 2013 | $819 +3.1% | $10,160 |
| 2012 | $795 -31.8% | $10,160 -46.3% |
| 2011 | $1,165 +926.7% | $18,910 |
| 2010 | $114 -89.9% | $18,910 |
| 2009 | $1,126 -7.5% | $18,910 -12% |
| 2008 | $1,218 +3.3% | $21,490 |
| 2007 | $1,179 +0.1% | $21,490 |
| 2006 | $1,177 -2.6% | $21,490 +2.5% |
| 2005 | $1,209 +1.2% | $20,970 |
| 2004 | $1,195 +1.1% | $20,970 |
| 2003 | $1,182 +3.5% | $20,970 +2.6% |
| 2002 | $1,142 -42.8% | $20,440 |
| 2001 | $1,997 +4.5% | $20,440 |
| 2000 | $1,911 | $20,440 |
Find assessor info on the county website
Monthly payment
Est. payment
Payment breakdown
Explore the cost of this home by adjusting the details. Changes won't be saved.Climate risks
Neighborhood: Euclid Green
Nearby schools
Schools provided by the listing agent
- District: Cleveland Municipal - 1809
Source: MLS Now. This data may not be complete. We recommend contacting the local school district to confirm school assignments for this home.
Similar homes
- $79,9004 bd2 ba1.1k sqft1745 Wayside Rd, Cleveland, OH 44112For Sale
 MLS ID #5246888, Susan E Provoznik, Russell Real Estate Services. MLS Now
 - $--3 bd1 ba1.3k sqft886 Quarry Dr, Cleveland Heights, OH 44121Auction
 Xome
Xome - $125,0002 bd1 ba876 sqft4638 Liberty Rd, South Euclid, OH 44121For Sale
 MLS ID #5247321, Scott Fader, Joseph Walter Realty, LLC.. MLS Now
 - $99,0003 bd1 ba1.3k sqft898 Wayside Rd, Cleveland, OH 44110For Sale
 MLS ID #5227824, Matthew Bednarik, RE/MAX Above & Beyond. MLS Now
 - $109,9003 bd1 ba1k sqft1537 E 214th St, Euclid, OH 44117For Sale
 MLS ID #226018448, Matthew Kalogeras, Trelora Realty, Inc. Columbus and Central Ohio Regional MLS
