Skip main navigation
Pending inspection
  • Listed by: Windermere Real Estate/CIR • Dianna Pence
    $699,000

    2076 Gull Way, Camano Island, WA 98282

    2beds
    1,404sqft
    Manufactured Home, Manufactured On Land
    Built in 2002
    0.87 Acres Lot
    $684,900 Zestimate®
    $498/sqft
    $-- HOA

    What's special

    Updated lightingNearby private beach accessGenerous pantryStainless appliancesAmple cabinetrySpacious and invitingBeautiful deck
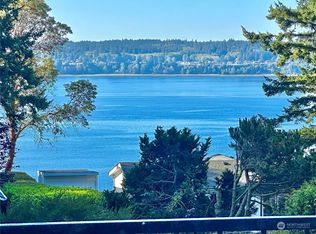
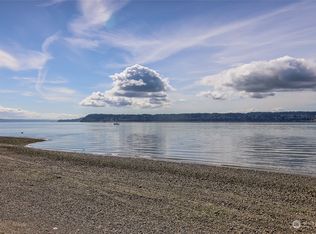
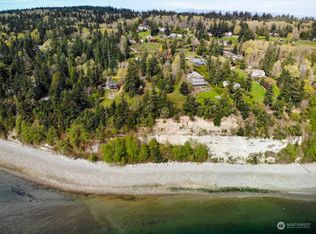
    Set on the bluff above Saratoga Passage, this property offers sweeping views of the Olympic mountains, Mt Rainier, and Whidbey Island. The quiet setting offers an opportunity for nature lovers or creatives in a comfortable 2 bedroom, with a den/office and 2 bathroom home. Watch sunsets, whales, eagles, and an endless variety of passing boats from the comfort of your living room or the beautiful deck. The kitchen features updated lighting, stainless appliances, a generous pantry, ample cabinetry, and a layout that opens to the main living areas - ideal for everyday living and entertaining. The generous primary suite opens to the deck and gorgeous views. Spacious and inviting, this home offers the perfect blend of comfort and tranquility. With nearby private beach access, you'll enjoy the shoreline for beach combing, kayaking, or simply taking in the coastal scenery. Whether you are looking for a full-time residence or a peaceful getaway, this exceptional view home offers the best of NW living.
    30 days
    |
    2,103
    |
    97
    |

    Likely to sell faster than

    Zillow last checked:

    Listing updated:

    Listed by:

    Dianna Pence,

    Windermere Real Estate/CIR

    Source: NWMLS as distributed by MLS GRID,MLS#: 2560889MLS Logo

      Facts & features

      Interior

      Bedrooms & bathrooms
      • Bedrooms: 2
      • Bathrooms: 2
      • Full bathrooms: 2
      • Main level bathrooms: 2
      • Main level bedrooms: 2
      Primary bedroom
      • Level: Main
      Bedroom
      • Level: Main
      Bathroom full
      • Level: Main
      Bathroom full
      • Level: Main
      Den office
      • Level: Main
      Dining room
      • Level: Main
      Entry hall
      • Level: Main
      Kitchen without eating space
      • Level: Main
      Living room
      • Level: Main
      Utility room
      • Level: Main
      Heating
      • Fireplace, Forced Air, Stove/Free Standing, Electric, Propane, Wood
      Cooling
      • None
      Appliances
      • Included: Dishwasher, Dryer, Microwave, Refrigerator, Stove(s)/Range(s), Washer, Dishwasher(s), Dryer(s), Microwave(s), Refrigerator(s), Washer(s), Water Heater: Electric, Water Heater Location: Closet
      Features
      • Bath Off Primary, Ceiling Fan(s), Dining Room, Pantry
      • Flooring: Laminate, Vinyl, Carpet
      • Doors: French Doors
      • Windows: Dbl Pane/Storm Window
      • Basement: None
      • Number of fireplaces: 1
      • Fireplace features: Wood Burning, Main Level: 1, Fireplace
      Interior area
      • Total structure area: 1,404
      • Total interior livable area: 1,404 sqft

      Property

      Parking
      • Parking features: Driveway
      Features
      • Levels: One
      • Stories: 1
      • Entry location: Main
      • Patio & porch: Bath Off Primary, Ceiling Fan(s), Dbl Pane/Storm Window, Dining Room, Fireplace, French Doors, Pantry, Vaulted Ceiling(s), Walk-In Closet(s), Water Heater, Wired for Generator
      • Has view: Yes
      • View description: Bay, Islands, Mountain(s), Ocean, Sound, Strait
      • Has water view: Yes
      • Water view: Bay,Ocean,Sound,Strait
      • Waterfront features: High Bank, Bulkhead
      • Frontage length: Waterfront Ft: 83
      Lot
      • Size: 0.87 Acres
      • Features: Dead End Street, Deck, Fenced-Partially, Outbuildings, Propane, Sprinkler System
      • Topography: Level,Partial Slope,Terraces
      • Residential vegetation: Wooded
      Details
      • Parcel number: S846001000280
      • Zoning: Residential
      • Zoning description: Jurisdiction: County
      • Special conditions: Standard
      • Other equipment: Leased Equipment: Propane tank, Wired for Generator

      Construction

      Type & style
      • Home type: MobileManufactured
      • Architectural style: Manuf-Double Wide
      • Property subtype: Manufactured Home, Manufactured On Land
      Materials
      • Cement Planked, Cement Plank
      • Foundation: Poured Concrete
      • Roof: Composition
      Condition
      • Good
      • Year built: 2002
      • Major remodel year: 2002

      Utilities & green energy

      • Electric: Company: Snohomish Co PUD
      • Sewer: Septic Tank, Company: On Siite Septic
      • Water: Community, Company: Point Allen Water Association

      Community & HOA

      Community
      • Subdivision: Wilkes Gary Heights
      Location
      • Region: Camano Island

      Financial & listing details

      • Price per square foot: $498/sqft
      • Tax assessed value: $509,876
      • Annual tax amount: $4,113
      • Date on market: 7/27/2026
      • Cumulative days on market: 31 days
      • Listing terms: Conventional,FHA,VA Loan
      • Inclusions: Dishwasher(s), Dryer(s), Leased Equipment, Microwave(s), Refrigerator(s), Stove(s)/Range(s), Washer(s)
      • Body type: Double Wide

        Estimated market value

        $684,900

        $651,000 - $719,000

        $2,594/mo

        Price history

        DateEventPrice
        8/23/2026Pending sale$699,000$498/sqft
        Source: NWMLS as distributed by MLS GRID #2560889 Report a problem
        7/28/2026Listed for sale$699,000+39.8%$498/sqft
        Source: NWMLS as distributed by MLS GRID #2560889 Report a problem
        4/2/2021Sold$500,000+0.2%$356/sqft
        Source: NWMLS as distributed by MLS GRID #1754588 Report a problem
        3/20/2012Listing removed$499,000$355/sqft
        Source: Emailflyers LLC #174201 Report a problem
        2/9/2012Listed for sale$499,000$355/sqft
        Source: Emailflyers LLC #174201 Report a problem
        9/2/2011Listing removed$499,000$355/sqft
        Source: RE/MAX Associate Brokers #174201 Report a problem
        7/30/2011Price change$499,000-3.1%$355/sqft
        Source: RE/MAX Associate Brokers #174201 Report a problem
        6/18/2011Price change$514,900-1.9%$367/sqft
        Source: RE/MAX Associate Brokers #174201 Report a problem
        1/29/2011Listed for sale$524,900$374/sqft
        Source: RE/MAX ASSOCIATE BROKERS #174201 Report a problem

        Public tax history

        YearProperty taxesTax assessment
        2024$3,757 -1.1%$509,876 +2.9%
        2023$3,797 +16.4%$495,272 +13.4%
        2022$3,263 -2.4%$436,604 +21.2%
        2021$3,343 +4.1%$360,315 +7.6%
        2020$3,210 +24.4%$334,927 -9.2%
        2019$2,580 -27.8%$368,734 +36.4%
        2018$3,573 +33.2%$270,367 +5.5%
        2017$2,683 +4.8%$256,184 -5.8%
        2016$2,561 -3.8%$272,001 -0.1%
        2015$2,663 $272,253 +1.5%
        2013-- $268,151
        2012-- --
        2010-- --
        2009-- $423,494 +0.4%
        2008-- $421,933 -0.5%
        2007-- $424,078 +100.1%
        2005-- $211,986 +138.7%
        2002-- $88,793 -17.2%
        2000$1,102 $107,294
        Find assessor info on the county website

        Monthly payment

        Estimated monthly payment$1,822
        All calculations are estimates and provided by Zillow, Inc. for informational purposes only. Actual amounts may vary.
        HOA fees may include property taxes on listings classified as Co-Ops. Contact the listing agent and/or owner for fee details.
        See how much you could borrow to make a competitive offer.

        Climate risks

        Neighborhood: 98282

        Getting around

        0 / 100
        Car-Dependent

        Nearby schools

        GreatSchools rating
        Schools provided by the listing agent
        • High: Stanwood High

        Source: NWMLS as distributed by MLS GRID. This data may not be complete. We recommend contacting the local school district to confirm school assignments for this home.

        A local agent can set up tours, give advice and negotiate with sellers.

        A local lender can help you make sure your offer is ready when you are.

        Browse local experts

        Similar homes