Welcome home to this beautifully updated home nestled in the established Alexandria neighborhood of Virginia Beach! Minutes to local coffee shop, City View Park and restaurants. Thoughtfully renovated over the years, this 4-bedroom, 2.5-bath home offers the perfect blend of modern updates and timeless charm. The inviting floor plan features formal living and dining rooms, a spacious family room with a gas fireplace, and a stunning, fully remodeled kitchen (2025) complete with quartz countertops, a large stainless steel sink, and newer appliances (2020). Upstairs, you'll find generously sized bedrooms, including a spacious fourth bedroom over the garage that offers flexibility for guests, a home office, or a bonus room. Major improvements provide peace of mind, including many replacement windows (2019), HVAC (2020), roof, trim, and shutters (2021), gas fireplace conversion (2022), new fencing (2024-2025), luxury vinyl plank flooring downstairs (2025-2026), a new front door (2026), and a new washing machine (2025). Step outside to your own backyard oasis featuring mature hydrangeas, a flourishing kitchen garden, cherry and persimmon trees, fig trees, blueberries, grapevine, blackberries, raspberries, strawberries, asparagus, lavender, and a variety of herbs—creating a truly unique outdoor retreat. Conveniently located near shopping, dining, parks, military bases, and major interstates, this home is ready for its next owners to enjoy. Incentives may be available through preferred partners. Contact listing agent for details and eligibility.
For sale
$459,000
2076 Mason Neck Ln, Virginia Beach, VA 23464
4beds
1,970sqft
Single Family Residence
Built in 1988
9,583 Square Feet Lot
$459,300 Zestimate®
$233/sqft
$-- HOA
What's special
- 6 days |
- 811 |
- 64 |
Zillow last checked:
Listing updated:
Listed by:
Megan Anderson,
Keller Williams Realty Twn Ctr 757-499-5911
Source: REIN Inc.,MLS#: 10644140
Facts & features
Interior
Bedrooms & bathrooms
- Bedrooms: 4
- Bathrooms: 3
- Full bathrooms: 2
- 1/2 bathrooms: 1
Rooms
- Room types: Attic, Breakfast Area, PBR with Bath, Office/Study, Utility Closet
Heating
- Heat Pump, Hot Water
Cooling
- Central Air
Appliances
- Included: Dishwasher, Disposal, Dryer, Microwave, Electric Range, Refrigerator, Washer, Gas Water Heater
Features
- Walk-In Closet(s), Pantry
- Flooring: Carpet, Laminate/LVP
- Number of fireplaces: 1
- Fireplace features: Fireplace Gas-natural
Interior area
- Total interior livable area: 1,970 sqft
Property
Parking
- Total spaces: 1
- Parking features: Garage Att 1 Car, 2 Space, Off Street
- Attached garage spaces: 1
Features
- Stories: 2
- Pool features: None
- Fencing: Back Yard,Privacy,Wood,Fenced
- Waterfront features: Not Waterfront
Lot
- Size: 9,583 Square Feet
- Features: Cul-De-Sac
Details
- Parcel number: 14546943870000
- Zoning: R5D
Construction
Type & style
- Home type: SingleFamily
- Architectural style: Transitional
- Property subtype: Single Family Residence
Materials
- Brick, Vinyl Siding
- Foundation: Slab
- Roof: Composition
Condition
- New construction: No
- Year built: 1988
Utilities & green energy
- Sewer: City/County
- Water: City/County
- Utilities for property: Cable Hookup
Community & HOA
Community
- Subdivision: Alexandria
HOA
- Has HOA: No
Location
- Region: Virginia Beach
Financial & listing details
- Price per square foot: $233/sqft
- Tax assessed value: $374,000
- Annual tax amount: $3,627
- Date on market: 7/14/2026
Estimated market value
$459,300
$436,000 - $482,000
$2,845/mo
Price history
Price history is unavailable.
Public tax history
| Year | Property taxes | Tax assessment |
|---|---|---|
| 2025 | $3,628 +3.8% | $374,000 +5.9% |
| 2024 | $3,496 +5.4% | $353,100 +5.4% |
| 2023 | $3,317 +8.6% | $335,100 +8.6% |
| 2022 | $3,054 +15.3% | $308,500 +15.3% |
| 2021 | $2,649 -5.2% | $267,600 +6% |
| 2020 | $2,795 +10% | $252,400 -0.4% |
| 2019 | $2,540 | $253,400 |
| 2018 | $2,540 +7.2% | $253,400 +7.2% |
| 2017 | $2,370 | $236,400 -0.5% |
| 2016 | -- | $237,500 +6.7% |
| 2015 | -- | $222,500 -2.2% |
| 2014 | -- | $227,600 +1.8% |
| 2013 | -- | $223,600 |
| 2012 | -- | $223,600 -5.4% |
| 2011 | -- | $236,400 -2.2% |
| 2010 | -- | $241,800 -8.6% |
| 2007 | -- | $264,474 +17.8% |
| 2006 | -- | $224,480 +30.6% |
| 2005 | -- | $171,930 +19.3% |
| 2004 | -- | $144,170 +9.8% |
| 2003 | -- | $131,290 +7.3% |
| 2002 | -- | $122,350 +1.7% |
| 2001 | -- | $120,350 |
Find assessor info on the county website
Monthly payment
Est. payment
Payment breakdown
Explore the cost of this home by adjusting the details. Changes won't be saved.Climate risks
Neighborhood: Mears Corner
Nearby schools
GreatSchools rating
- 8/10Tallwood Elementary SchoolGrades: PK-5Distance: 0.4 mi
- 6/10Brandon Middle SchoolGrades: 6-8Distance: 1.4 mi
- 7/10Tallwood High SchoolGrades: 9-12Distance: 1.3 mi
Schools provided by the listing agent
- Elementary: Tallwood Elementary
- Middle: Brandon Middle
- High: Tallwood
Source: REIN Inc.. This data may not be complete. We recommend contacting the local school district to confirm school assignments for this home.
- $419,0004 bd2 ba2k sqft2072 Mason Neck Ln, Virginia Beach, VA 23464Off Market
- $386,5003 bd2 ba1.6k sqft2080 Mason Neck Ln, Virginia Beach, VA 23464Off Market
- $437,8004 bd2 ba1.9k sqft2144 Manassas Run, Virginia Beach, VA 23464Off Market
- $359,5003 bd2 ba1.2k sqft2140 Manassas Run, Virginia Beach, VA 23464Off Market
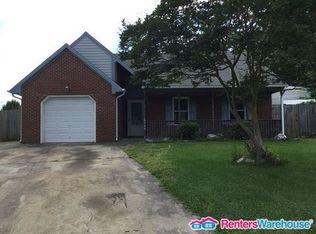
- $476,8004 bd2 ba2.6k sqft2068 Mason Neck Ln, Virginia Beach, VA 23464Off Market
- $378,1003 bd2 ba1.2k sqft2081 Mason Neck Ln, Virginia Beach, VA 23464Off Market
- $423,1004 bd3 ba1.7k sqft2145 Manassas Run, Virginia Beach, VA 23464Off Market
- $421,3004 bd2 ba2k sqft2064 Mason Neck Ln, Virginia Beach, VA 23464Off Market
A local agent can set up tours, give advice and negotiate with sellers.
Similar homes
- $469,9004 bd3 ba1.9k sqft1893 Monument Dr, Virginia Beach, VA 23464For Sale
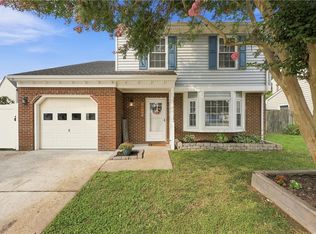 MLS ID #10644317, Christina Miller. REIN Inc.
 - $459,5004 bd2 ba1.8k sqft1633 Guthrie St, Virginia Beach, VA 23464For Sale
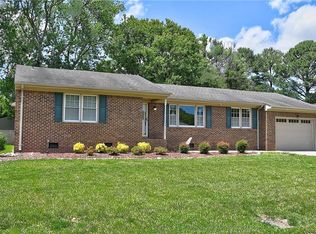 MLS ID #10644248, Emma Bertok. REIN Inc.
 - $435,0003 bd3 ba1.6k sqft1944 Popes Head Arch, Virginia Beach, VA 23464For Sale
 MLS ID #10644308, Stefanie Freeman. REIN Inc.
 - $470,0005 bd3 ba2.4k sqft5617 Seven Pines Way, Virginia Beach, VA 23464For Sale
 MLS ID #10644312, Valerie Williams. REIN Inc.
 - $485,5004 bd3 ba2.4k sqft1701 Chilhowie Cir, Virginia Beach, VA 23464For SaleMLS ID #10644833, Dennis Tschai. REIN Inc.
- $479,9994 bd3 ba1.9k sqft5732 Glen View Dr, Virginia Beach, VA 23464For SaleMLS ID #10642160, R. Anne Ahluwalia. REIN Inc.
- $449,9004 bd3 ba1.9k sqft2052 Manassas Run, Virginia Beach, VA 23464For SaleMLS ID #10643740, Robert Carey. REIN Inc.
- $485,0004 bd3 ba2k sqft5124 Brockie St, Virginia Beach, VA 23464For SaleMLS ID #10644812, Elisa Benjamin. REIN Inc.
- $452,0005 bd3 ba2.3k sqft5887 Percheron Ln, Virginia Beach, VA 23464For SaleMLS ID #10643770, Mark Spear. REIN Inc.
- $510,0005 bd3 ba2.2k sqft5520 Macguffie St, Virginia Beach, VA 23464For SaleMLS ID #10644469, Kyle Florio. REIN Inc.
- $500,0004 bd3 ba2.2k sqft5453 Wingate Way, Virginia Beach, VA 23464For SaleMLS ID #10640209, Kris Weaver. REIN Inc.
- $475,0003 bd2 ba1.8k sqft1628 Dylan Dr, Virginia Beach, VA 23464For SaleMLS ID #10643056, Lauren Miller. REIN Inc.
- $450,0003 bd3 ba1.8k sqft5237 Brockie St, Virginia Beach, VA 23464For SaleMLS ID #10641425, Jonathan Dahuya. REIN Inc.
- $424,9003 bd2 ba1.6k sqft6078 Clear Springs Rd, Virginia Beach, VA 23464For SaleMLS ID #10644958, Michael Daugherty. REIN Inc.
- $425,0003 bd3 ba1.7k sqft5929 Chain Bridge Rd, Virginia Beach, VA 23464For SaleMLS ID #10640659, Doretha Sivells. REIN Inc.
- $--3 bd2 ba1.3k sqft5836 Goolagong Dr, Virginia Beach, VA 23464AuctionAuction.com 2
- $425,0003 bd2 ba1.5k sqft5341 Angus Dr, Virginia Beach, VA 23464For SaleMLS ID #10641548, Kevin Gallagher. REIN Inc.
- $439,0003 bd2 ba1.5k sqft5440 Macqueen Dr, Virginia Beach, VA 23464For SaleMLS ID #10641771, Val Milan. REIN Inc.
- $510,0004 bd3 ba2.7k sqft5413 Wallingford Arch, Virginia Beach, VA 23464For SaleMLS ID #10641617, Christine Hudson. REIN Inc.
- $425,0003 bd2 ba1.8k sqft1973 Lisa Ct, Virginia Beach, VA 23464For Sale By Owner
