Skip main navigation
For sale by owner
  • $215,500

    2076 Mesa Dr, Semmes, AL 36575

    3beds
    1,263sqft
    : 
    $1,311/mo
    Get pre-qualified
    SingleFamily
    Built in 1996
    -- sqft lot
    $215,300 Zestimate®
    $171/sqft
    $-- HOA

    What's special

    Guest bathroomNew fortified roofFresh paintTwo additional bedroomsNew gutters and downspoutsWood-burning fireplaceWooden playset
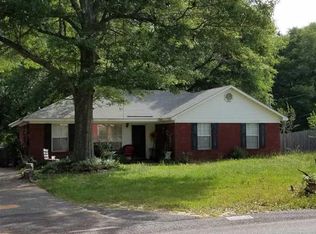
    JUST MINUTES FROM THE COAST GUARD BASE + USDA ELIGIBLE! That could mean $0 down if you qualify! Welcome home to this must-see property tucked away on a quiet cul-de-sac in Ponderosa! Step inside to a spacious, generously sized living room with a semi-open floor plan flowing seamlessly into the kitchen and dining area. High ceilings, fresh paint, and a wood-burning fireplace create a cozy atmosphere while keeping the space feeling open and bright. The kitchen offers tons of cabinet storage and opens directly to the eat-in dining area and living room making it the perfect setup for entertaining, large gatherings, football parties, birthdays, or simply enjoying time with family and friends. Oversized windows bring in tons of natural light, while the separate laundry room adds even more convenience and storage. Down the hall, you’ll find two storage closets with additional shelving, an oversized primary bedroom featuring its own bathroom and walk-in closet, two additional bedrooms, and a guest bathroom. Out back, the covered porch and spacious yard are ready for grilling, chilling, morning coffee, and making memories. The storage shed and wooden playset will remain! Recent updates & features include: • Updated light fixtures • New ceiling fans • New blinds • Fresh interior paint (2025) • New gutters & downspouts (2025) • New fortified roof (2023) • New water heater (2024) With a great location, plenty of space, and so many recent updates, this one is ready to welcome its next owners! Let’s make this your next Home Sweet Home!
    3 days
    615
    19
    Listed by:

    Property Owner (251) 586-7090

    This property is for sale by owner and Zillow, Inc. is displaying it at the owner's request. It is not subject to a listing agreement with Zillow, Inc. or its affiliates.

      Facts & features

      Interior

      Bedrooms & bathrooms
      • Bedrooms: 3
      • Bathrooms: 2
      • Full bathrooms: 2
      Heating
      • Heat pump, Other, Electric
      Cooling
      • Central
      Appliances
      • Included: Dishwasher, Range / Oven, Refrigerator
      Features
      • RaisedCeiling
      • Flooring: Tile, Carpet, Laminate
      • Basement: None
      • Has fireplace: Yes
      Interior area
      • Total interior livable area: 1,263 sqft

      Property

      Parking
      • Parking features: Off-street
      Features
      • Exterior features: Vinyl, Wood, Brick
      Details
      • Parcel number: R02270203000000612

      Construction

      Type & style
      • Home type: SingleFamily
      Materials
      • brick
      • Roof: Asphalt
      Condition
      • New construction: No
      • Year built: 1996

      Utilities & green energy

      • Sewer: Septic
      • Utilities for property: AllElec

      Community & HOA

      Location
      • Region: Semmes

      Financial & listing details

      • Price per square foot: $171/sqft
      • Tax assessed value: $152,900
      • Annual tax amount: $1,483
      • Date on market: 8/29/2026

        Estimated market value

        $215,300

        $205,000 - $226,000

        $1,550/mo

        Price history

        DateEventPrice
        8/29/2026Listed for sale$215,500+7.8%$171/sqft
        Source: Owner Report a problem
        10/1/2024Sold$200,000+5.7%$158/sqft
        Source: Public Record Report a problem
        7/18/2024Listed for sale$189,199-8.6%$150/sqft
        Source: GCMLS #7423002 Report a problem
        7/17/2024Listing removed--
        Source: Owner Report a problem
        6/10/2024Listed for sale$207,000+27%$164/sqft
        Source: Owner Report a problem
        8/25/2021Sold$163,000+0.1%$129/sqft
        Source: Public Record Report a problem
        7/11/2021Listed for sale$162,900$129/sqft
        Source: GCMLS #653171 Report a problem
        7/10/2021Listing removed--
        Source: Owner Report a problem
        6/8/2021Price change$162,900-1.2%$129/sqft
        Source: Owner Report a problem
        5/23/2021Listed for sale$164,900+51.3%$131/sqft
        Source: Owner Report a problem
        4/17/2018Sold$109,000-3.5%$86/sqft
        Source: Agent Provided Report a problem
        2/27/2018Listed for sale$112,900+88.5%$89/sqft
        Source: Berkshire Hathaway Cooper & Co #610304 Report a problem
        5/25/2012Sold$59,900+4.2%$47/sqft
        Source: Public Record Report a problem
        2/9/2000Sold$57,500$46/sqft
        Source: Public Record Report a problem

        Public tax history

        YearProperty taxesTax assessment
        2025$1,483 +111.5%$30,580 +93.1%
        2024$701 +10.6%$15,840 +9.5%
        2023$634 +15.1%$14,460 +13.5%
        2022$551 +19.3%$12,740 +16.9%
        2021$462 -1.2%$10,900 -1.1%
        2020$467 +1.9%$11,020 +1.7%
        2019$459 $10,840 -42.9%
        2018$459 -48.5%$18,980 +3.3%
        2017$891 $18,380 -2%
        2016$891 -12.9%$18,760 -10.2%
        2013$1,023 +266.4%$20,900 +192.7%
        2003$279 $7,140
        2002$279 +15.2%$7,140 +11.9%
        2001$242 -58.1%$6,380 -50.9%
        2000$579 $13,000
        Find assessor info on the county website

        Monthly payment

        Est. payment

        Payment breakdown

        Explore the cost of this home by adjusting the details. Changes won't be saved.
        All calculations are estimates and provided by Zillow, Inc. for informational purposes only. Actual amounts may vary.
        HOA fees may include property taxes on listings classified as Co-Ops. Contact the listing agent and/or owner for fee details.
        See how much you could borrow to make a competitive offer.

        Climate risks

        Neighborhood: Rothfield

        Getting around

        0 / 100
        Car-Dependent
        21 / 100
        Somewhat Bikeable

        Nearby schools

        GreatSchools rating
        Schools provided by the listing agent
        • Elementary: Allentown

        Source: The MLS. This data may not be complete. We recommend contacting the local school district to confirm school assignments for this home.

        A local agent can set up tours, give advice and negotiate with sellers.

        Browse local experts