Price Lowered UNDER Appraisal. Modern 3-Bedroom Energy Star Home in Spring Lakes with Water View and Over $11,000 in 2024 Upgrades Welcome to this beautifully maintained 3-bedroom, 2.5-bath Energy Star-certified home, ideally located on a quiet, private cul-de-sac in the sought-after Spring Lakes Subdivision near scenic Three Springs Lake. Built in 2022, this charming two-story home offers over 1,300 square feet of thoughtfully designed living space with a split-bedroom floor plan that ensures privacy and comfort throughout. The main level features an inviting living area with a stylish mix of hardwood, tile, and carpet flooring. In 2024, the home underwent over $11,000 in upgrades, including $4,000 in new hardwood flooring installed in the master bedroom and hallway, and $800 in high-end wool carpet added to the stairway, creating a warm and refined atmosphere. The kitchen is designed for both function and beauty, showcasing granite countertops, a disposal, and a new kitchen island valued at $1,200, providing extra prep space and seating. A new vanity in the half bath ($285) adds a modern touch. Outside, enjoy your morning coffee or entertain guests on the brand-new deck with railings ($2,200) overlooking a landscaped yard ($1,100). The addition of a privacy fence ($1,500) creates a peaceful and secure outdoor living space perfect for pets, kids, or quiet relaxation. A nearby pond provides beautiful water views, enhancing the home's serene setting. Additional amenities include a spacious primary suite with a double vanity, attic storage, a one-car attached garage, a covered front porch, and a built-in security system for added peace of mind. Combining modern upgrades, energy efficiency, and a tranquil location near Three Springs Lake, this home offers the perfect blend of comfort, convenience, and value in one of the area’s most desirable communities. Enjoy waterfront living at its finest—fish or kayak right from your backyard! This unique property offers direct access to serene waters, perfect for outdoor enthusiasts and nature lovers alike. Your New Backyard Retreat – Relax, Fish, Entertain!
Sold for $269,900
$269,900
2076 Moonbeam Ct, Bowling Green, KY 42104
3beds
1,356sqft
Single Family Residence
Built in 2022
6,098 Square Feet Lot
$273,700 Zestimate®
$199/sqft
$1,889 Estimated rent
Home value
$273,700
$255,000 - $296,000
$1,889/mo
Zestimate® history
Owner options
List your home for rent
$1,889/mo
Rent Zestimate®
Find your next renter with Zillow Rental Manager. Plus, with online applications, you can quickly screen prospective tenants – for free.
$1,889/mo
Rent Zestimate®
Refinance and save
$1,287/mo
Est. payment
Refinancing to a lower rate could help reduce your monthly payments and save thousands over the life of the loan.
$1,287/mo
Est. payment
Explore your selling options
Work with a Zillow partner agent
Leverage their expertise and Zillow's premium Showcase listings to get your home seen by more buyers.
Get startedList with your own agent
Get your home in front of millions of buyers by listing it on Zillow.
Learn how to do itSell it yourself
Take full control of how buyers see your home on Zillow by listing For Sale by Owner (FSBO).
List your homeWhat's special
Privacy fenceAttic storagePrivate cul-de-sacOne-car attached garageNew kitchen islandWater viewsBrand-new deck with railings
Zillow last checked:
Listing updated:
Listed by:
Asher Sullivan 270-202-0864,
Coldwell Banker Legacy Group,
Tim L Page 270-202-8899,
Coldwell Banker Legacy Group
Bought with:
Kari Mcconnell, 273727
EXP Realty, LLC
Source: RASK,MLS#: RA20253483
Facts & features
Interior
Bedrooms & bathrooms
- Bedrooms: 3
- Bathrooms: 3
- Full bathrooms: 2
- Partial bathrooms: 1
- Main level bathrooms: 3
Rooms
- Room types: Attic, Breakfast Area, Office
Primary bedroom
- Level: Upper
Bedroom 2
- Level: Upper
Bedroom 3
- Level: Upper
Primary bathroom
- Level: Upper
Bathroom
- Features: Double Vanity, Tub/Shower Combo
Kitchen
- Features: Granite Counters, Pantry
Heating
- Heat Pump, Electric
Cooling
- Central Air
Appliances
- Included: Dishwasher, Disposal, Microwave, Electric Range, Refrigerator, Electric Water Heater
- Laundry: In Hall, Laundry Room
Features
- Ceiling Fan(s), Closet Light(s), Energy Star Home, Split Bedroom Floor Plan, Tray Ceiling(s), Vaulted Ceiling(s), Walk-In Closet(s), Walls (Dry Wall), Kitchen/Dining Combo
- Flooring: Carpet, Hardwood, Tile
- Doors: Insulated Doors
- Windows: Thermo Pane Windows
- Basement: None,Crawl Space
- Attic: Storage
- Has fireplace: Yes
- Fireplace features: Electric
Interior area
- Total structure area: 1,356
- Total interior livable area: 1,356 sqft
Property
Parking
- Total spaces: 1
- Parking features: Attached
- Attached garage spaces: 1
- Has uncovered spaces: Yes
Accessibility
- Accessibility features: 1st Floor Bathroom
Features
- Levels: Two
- Patio & porch: Covered Front Porch, Porch
- Exterior features: Concrete Walks, Outdoor Lighting
- Fencing: None
- Has view: Yes
- View description: Water
- Has water view: Yes
- Water view: Water
- Waterfront features: Lake, Pond(s), Pond
- Body of water: None
Lot
- Size: 6,098 Square Feet
- Features: Adjacent to Park, Trees, Cul-De-Sac, Subdivided
Details
- Parcel number: 042A51047
Construction
Type & style
- Home type: SingleFamily
- Property subtype: Single Family Residence
Materials
- Vinyl Siding
- Roof: Shingle
Condition
- New Construction
- New construction: No
- Year built: 2022
Utilities & green energy
- Water: City
- Utilities for property: Cable Available, Sewer Available
Community & HOA
Community
- Security: Security System, Smoke Detector(s)
- Subdivision: Spring Lakes
HOA
- Amenities included: Other
Location
- Region: Bowling Green
Financial & listing details
- Price per square foot: $199/sqft
- Tax assessed value: $240,000
- Annual tax amount: $2,041
- Price range: $269.9K - $269.9K
- Date on market: 6/18/2025
Price history
| Date | Event | Price |
|---|---|---|
| 11/12/2025 | Sold | $269,900$199/sqft |
Source:  RASK #RA20253483 Report a problem RASK #RA20253483 Report a problem | ||
| 9/30/2025 | Price change | $269,900-1.5%$199/sqft |
Source: RASK #RA20253483 Report a problem | ||
| 9/17/2025 | Price change | $274,000-0.4%$202/sqft |
Source: RASK #RA20253483 Report a problem | ||
| 8/26/2025 | Price change | $275,000-1.8%$203/sqft |
Source: RASK #RA20253483 Report a problem | ||
| 7/30/2025 | Price change | $279,900-2.4%$206/sqft |
Source: RASK #RA20253483 Report a problem | ||
| 7/16/2025 | Price change | $286,900-1.7%$212/sqft |
Source: RASK #RA20253483 Report a problem | ||
| 6/27/2025 | Price change | $292,000-2%$215/sqft |
Source: RASK #RA20253483 Report a problem | ||
| 6/18/2025 | Listed for sale | $298,000+11.4%$220/sqft |
Source: RASK #RA20253483 Report a problem | ||
| 8/2/2024 | Sold | $267,500-4.4%$197/sqft |
Source: RASK #RA20242315 Report a problem | ||
| 7/12/2024 | Price change | $279,900-1.8%$206/sqft |
Source: RASK #RA20242315 Report a problem | ||
| 5/6/2024 | Listed for sale | $284,900$210/sqft |
Source: RASK #RA20242315 Report a problem | ||
| 5/2/2024 | Listing removed | $284,900$210/sqft |
Source: RASK #RA20241710 Report a problem | ||
| 4/3/2024 | Listed for sale | $284,900$210/sqft |
Source: RASK #RA20241710 Report a problem | ||
Public tax history
| Year | Property taxes | Tax assessment |
|---|---|---|
| 2024 | $2,041 -0.8% | $240,000 |
| 2023 | $2,058 +83.6% | $240,000 +71.4% |
| 2022 | $1,121 +251.3% | $140,000 +250% |
| 2021 | $319 | $40,000 |
Find assessor info on the county website
Neighborhood: 42104
Nearby homes
- $315,400-- bd-- ba-- sqft2070 Moonbeam Ct, Bowling Green, KY 42104Off Market
- $256,400-- bd-- ba-- sqft2082 Moonbeam Ct, Bowling Green, KY 42104Off Market
- $285,0003 bd2 ba1.6k sqft2123 Spring Lakes Cir, Bowling Green, KY 42101Sold
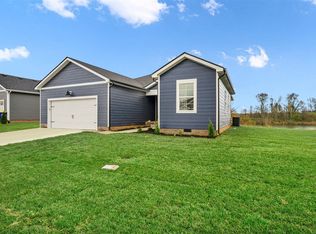
- $258,0003 bd2 ba1.4k sqft2094 Moonbeam Ct, Bowling Green, KY 42104Sold

- $328,100-- bd-- ba-- sqft2097 Moonbeam Ct, Bowling Green, KY 42104Off Market
- $319,900-- bd-- ba-- sqft2073 Moonbeam Ct, Bowling Green, KY 42104Off Market
- $315,800-- bd-- ba-- sqft2091 Moonbeam Ct, Bowling Green, KY 42104Off Market
- $310,0003 bd2 ba1.5k sqft2135 Spring Lakes Cir, Bowling Green, KY 42101Sold
Nearby schools
GreatSchools rating
- 7/10William H. Natcher Elementary SchoolGrades: PK-6Distance: 2.1 mi
- 10/10Drakes Creek Middle SchoolGrades: 7-8Distance: 1 mi
- 10/10Greenwood High SchoolGrades: 9-12Distance: 1.2 mi
Schools provided by the listing agent
- Elementary: William H Natcher
- Middle: Drakes Creek
- High: Greenwood
Source: RASK. This data may not be complete. We recommend contacting the local school district to confirm school assignments for this home.


Get pre-qualified for a loan
At Zillow Home Loans, we can pre-qualify you in as little as 5 minutes with no impact to your credit score.An equal housing lender. NMLS #10287.
Sell for more on Zillow
Get a Zillow Showcase℠ listing at no additional cost and you could sell for .
$273,700
2% more
+$5,474
With Zillow Showcase(estimated)
$279,174
- Kentucky
- Warren County
- Bowling Green
- 42104
- 2076 Moonbeam Ct
Nearby cities
Nearby zip codes
Other Bowling Green Topics
