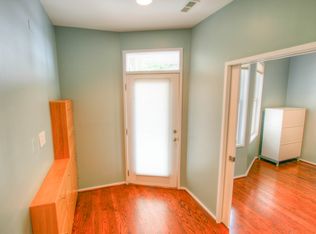
Sunday Open House Cancelled - We are under contract! Here’s your moment to snag one of Cherrydale’s best-kept secrets—a turnkey showpiece that blends classic charm with smart, luxe upgrades and rare extras you won’t find just anywhere in Arlington. Fresh paint? Check. Refinished hardwoods? Done. Custom plantation shutters? Already installed. Add in new carpet, chair rail detail, and recessed lighting throughout, and you’ve got a polished backdrop for daily life that feels both stylish and easy. On the first level, a full bedroom with ensuite bath makes a perfect guest suite, home office, or flex space—whatever life needs. On the main level, the custom kitchen turns heads. With quartz countertops, a bold backsplash, oversized island, wine storage, and a full Monogram appliance suite (including a new refrigerator in 2025), this kitchen isn’t just for show—it’s designed to keep up. Built-in ceiling speakers and a cozy double-sided fireplace add mood, morning to night. New HVAC units (2025) bring peace of mind, and a built-in surround sound system is already wired to bring the house to life. You’ll even find ceiling-installed speakers in the kitchen and primary bath, because why not? Upstairs, the primary suite delivers on every front. Walk in cedar closet? Check. Spa-style bath with double vanities, soaking tub, and a walk-in glass shower? Absolutely. Every element—from lighting to layout—was chosen for comfort and quiet luxury. You'll find two additional large bedrooms on the fourth level. And don’t miss the outdoor perks. A sweet front porch offers curb appeal and coffee spot vibes, while the upper balcony gives you space to unwind or entertain under the stars. Rare bonus: the two-car garage with newly finished epoxy floors. In Arlington, that’s a serious flex. The location seals the deal. You’re moments from Ballston, Clarendon, and Courthouse, and about a mile to the Metro. Reagan National Airport? Just five miles away. You can be in DC in minutes—or on the Custis Trail, Donaldson Run, or exploring Potomac Overlook just as fast. Around the corner, Cherrydale has all the neighborhood heart with none of the fuss: Company Flowers, the Italian Store, Gajin Ramen, great coffee shops, Safeway, Cherrydale Hardware, Lee Heights Shops, and Saturday farmers markets. Science Focus Elementary & Dorothy-Hamm Middle are both under a mile away! This is where thoughtful upgrades meet daily joy—and where “home” is more than just where you hang your keys.
Sold for $1,199,000
$1,199,000
2076 N Oakland St, Arlington, VA 22207
4beds
2,414sqft
Townhouse
Built in 2004
1,307 Square Feet Lot
$1,228,200 Zestimate®
$497/sqft
$5,350 Estimated rent
Home value
$1,228,200
$1.17M - $1.29M
$5,350/mo
Zestimate® history
Owner options
List your home for rent
$5,350/mo
Rent Zestimate®
Find your next renter with Zillow Rental Manager. Plus, with online applications, you can quickly screen prospective tenants – for free.
$5,350/mo
Rent Zestimate®
Refinance and save
$7,599/mo
Est. payment
Refinancing to a lower rate could help reduce your monthly payments and save thousands over the life of the loan.
$7,599/mo
Est. payment
Explore your selling options
Work with a Zillow partner agent
Leverage their expertise and Zillow's premium Showcase listings to get your home seen by more buyers.
Get startedList with your own agent
Get your home in front of millions of buyers by listing it on Zillow.
Learn how to do itSell it yourself
Take full control of how buyers see your home on Zillow by listing For Sale by Owner (FSBO).
List your homeWhat's special
Double-sided fireplaceUpper balconyNewly finished epoxy floorsTwo-car garageNew carpetRecessed lightingOutdoor perks
Zillow last checked:
Listing updated:
Listed by:
Kim Le 703-863-2428,
Samson Properties,
Listing Team: Fox Homes Team
Bought with:
Rebecca Weiner, 0225224576
Compass
Source: Bright MLS,MLS#: VAAR2061504
Facts & features
Interior
Bedrooms & bathrooms
- Bedrooms: 4
- Bathrooms: 4
- Full bathrooms: 3
- 1/2 bathrooms: 1
- Main level bathrooms: 1
Rooms
- Room types: Bedroom 2, Bedroom 1, Bathroom 1, Half Bath
Bedroom 1
- Level: Upper
Bedroom 1
- Level: Lower
Bedroom 1
- Level: Upper
Bedroom 2
- Level: Upper
Bathroom 1
- Level: Upper
Bathroom 1
- Level: Lower
Bathroom 1
- Level: Upper
Half bath
- Level: Main
Heating
- Forced Air, Natural Gas
Cooling
- Central Air, Electric
Appliances
- Included: Electric Water Heater
- Laundry: Dryer In Unit, Washer In Unit
Features
- Flooring: Hardwood, Carpet
- Has basement: No
- Number of fireplaces: 1
Interior area
- Total structure area: 2,414
- Total interior livable area: 2,414 sqft
- Finished area above ground: 2,414
Property
Parking
- Total spaces: 2
- Parking features: Garage Faces Rear, Attached
- Garage spaces: 2
Accessibility
- Accessibility features: None
Features
- Levels: Four
- Stories: 4
- Pool features: None
Lot
- Size: 1,307 Square Feet
Details
- Additional structures: Above Grade
- Parcel number: 06026044
- Zoning: C-O-1.0
- Special conditions: Standard
Construction
Type & style
- Home type: Townhouse
- Architectural style: Colonial
- Property subtype: Townhouse
Materials
- Aluminum Siding
- Foundation: Other
Condition
- Excellent
- New construction: No
- Year built: 2004
- Major remodel year: 2025
Utilities & green energy
- Sewer: Public Sewer
- Water: Public
Community & HOA
Community
- Subdivision: Bromptons At Cherrydale
HOA
- Has HOA: Yes
- Services included: Common Area Maintenance, Snow Removal, Maintenance Grounds, Management
- HOA fee: $150 monthly
Location
- Region: Arlington
Financial & listing details
- Price per square foot: $497/sqft
- Tax assessed value: $1,028,200
- Annual tax amount: $10,621
- Date on market: 8/14/2025
- Listing agreement: Exclusive Right To Sell
- Listing terms: Cash,Conventional,FHA,VA Loan
- Ownership: Fee Simple
Price history
| Date | Event | Price |
|---|---|---|
| 9/5/2025 | Sold | $1,199,000$497/sqft |
Source:  Bright MLS #VAAR2061504 Report a problem Bright MLS #VAAR2061504 Report a problem | ||
| 8/20/2025 | Listed for sale | $1,199,000$497/sqft |
Source:  WMLS #BMTVAAR2061504 Report a problem WMLS #BMTVAAR2061504 Report a problem | ||
| 8/17/2025 | Listing removed | $1,199,000$497/sqft |
Source: Bright MLS #VAAR2061504 Report a problem | ||
| 8/14/2025 | Listed for sale | $1,199,000+38.9%$497/sqft |
Source: Bright MLS #VAAR2061504 Report a problem | ||
| 7/25/2005 | Sold | $863,474$358/sqft |
Source: Public Record Report a problem | ||
Public tax history
| Year | Property taxes | Tax assessment |
|---|---|---|
| 2025 | $10,840 +2.1% | $1,049,400 +2.1% |
| 2024 | $10,621 +6.6% | $1,028,200 +6.3% |
| 2023 | $9,963 +8.7% | $967,300 +8.7% |
| 2022 | $9,164 +0.2% | $889,700 +0.2% |
| 2021 | $9,147 +1.8% | $888,100 +1.4% |
| 2020 | $8,987 +1% | $875,900 +1% |
| 2019 | $8,898 +1.7% | $867,300 -0.3% |
| 2018 | $8,749 +4.6% | $869,700 +4.6% |
| 2017 | $8,361 +5.3% | $831,100 +3.7% |
| 2016 | $7,939 -0.5% | $801,100 |
| 2015 | $7,979 +0.9% | $801,100 +0.9% |
| 2014 | $7,906 +0.9% | $793,800 +1.9% |
| 2013 | $7,835 +3.6% | $778,800 |
| 2012 | $7,562 +6.1% | -- |
| 2011 | $7,127 | -- |
| 2009 | -- | -- |
| 2008 | -- | -- |
| 2007 | -- | -- |
| 2006 | -- | -- |
| 2005 | -- | -- |
| 2004 | -- | -- |
Find assessor info on the county website
Neighborhood: Cherrydale
Nearby homes
- $1,143,4004 bd4 ba2.7k sqft2074 N Oakland St, Arlington, VA 22207Off Market
- $1,141,5003 bd3 ba2.5k sqft2078 N Oakland St, Arlington, VA 22207Off Market

- $296,4002 bd2 ba1.2k sqft2072 N Oakland St, Arlington, VA 22207Off Market
- $1,096,8003 bd3 ba2.4k sqft2080 N Oakland St, Arlington, VA 22207Off Market

- $1,139,7004 bd3 ba2.4k sqft2082 N Oakland St, Arlington, VA 22207Off Market
- $1,323,1004 bd3 ba3.2k sqft2054 N Oakland St, Arlington, VA 22207Off Market
- $1,127,3003 bd3 ba2.7k sqft2056 N Oakland St, Arlington, VA 22207Off Market
- $1,169,5004 bd2 ba2.5k sqft2084 N Oakland St, Arlington, VA 22207Off Market
Nearby schools
GreatSchools rating
- 10/10Arlington Science Focus SchoolGrades: PK-5Distance: 0.5 mi
- 9/10Dorothy Hamm MiddleGrades: 6-8Distance: 0.4 mi
- 7/10Washington Liberty High SchoolGrades: 9-12Distance: 0.6 mi
Schools provided by the listing agent
- Elementary: Arlington Science Focus
- Middle: Dorothy Hamm
- High: Washington-liberty
- District: Arlington County Public Schools
Source: Bright MLS. This data may not be complete. We recommend contacting the local school district to confirm school assignments for this home.
Get a cash offer in 3 minutes
Find out how much your home could sell for in as little as 3 minutes with a no-obligation cash offer.
Estimated market value
$1,228,200
Get a cash offer in 3 minutes
Find out how much your home could sell for in as little as 3 minutes with a no-obligation cash offer.
Estimated market value
$1,228,200
- Virginia
- Arlington County
- Arlington
- 22207
- Cherrydale
- 2076 N Oakland St
Nearby cities
Nearby neighborhoods
Nearby zip codes
Other Arlington Topics
