Skip main navigation
Active
  • $1,275,000

    2076 NE Morgan St #A, Portland, OR 97211

    5beds
    3,213sqft
    : 
    $9,218/mo
    Get pre-qualified
    Residential, Single Family Residence
    Built in 2019
    6,098 Square Feet Lot
    $-- Zestimate®
    $397/sqft
    $-- HOA

    What's special

    Generous islandIndustrial gas fireplaceDining areaPnw contemporaryDesigner finishes throughoutCovered deck year-roundWalk-in closet
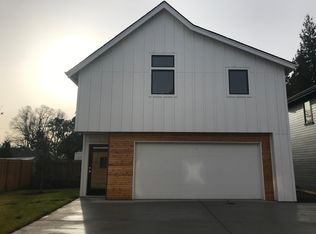
    Exceptional Modern Construction! PNW Contemporary + ADU! Expansive Oversized Lot! Located in one of NE Portland's most sought-after neighborhoods, just minutes from Concordia, Alberta Arts & Dekum Triangle. Designer finishes throughout! Rift White Oak cabinetry, quartz countertops, stacked tile, hardwood floors, iron railings and concrete accents. Thoughtfully designed w/ soaring ceilings, expansive great room design & abundant natural light. Stunning kitchen - an Entertainers Delight! The heart of the home, featuring a generous island, quartz countertops, stainless steel appliances, pantry & dining area! Seamless flow into the open living room w/ industrial gas fireplace & floating shelves. Relax on the covered deck year-round! Perfect for entertaining! Retreat to the spacious primary suite with Mount St. Helens views! Spa-inspired bath with double sinks, ample storage, an oversized walk-in shower & walk-in closet. Main level offers two spacious bedrooms connected by a Jack-and-Jill bath w/ shower/tub. Main floor laundry room & guest powder bath. Wide staircase opens to a generous lower-level family room w/ a private bedroom and full bath. Perfect for guests, multigenerational living or a private work-from-home space. Attached tuck under garage includes a large storage room. Sliding glass doors open to the lower patio & fenced backyard. Beautifully designed outdoor space, terraced for added privacy. Gardener's delight! An oversized lot completes this exceptional property. Don't miss the separate 1-bedroom ADU on ground level, with private exterior entrance. Modern finishes & eat bar in kitchen. Ideal for guests, extended living or income potential. Stroll to neighborhood restaurants, cafes, breweries and shops. Enjoy Portland favorites just minutes away! Including Woodlawn Park's community gardens & amphitheater, Historic Dekum Triangle, Alberta Arts District and Concordia w/ popular McMenamins Kennedy School. This incredible home is a MUST SEE!
    32 days
    |
    640
    |
    20
    |

    Zillow last checked:

    Listing updated:

    Listed by:

    Katie Beymer 503-807-9284,

    Oregon First,

    Jean Beymer 503-799-6111,

    Oregon First

    Source: RMLS (OR),MLS#: 607702903MLS Logo

      Facts & features

      Interior

      Bedrooms & bathrooms
      • Bedrooms: 5
      • Bathrooms: 5
      • Full bathrooms: 4
      • Partial bathrooms: 1
      • Main level bathrooms: 3
      Rooms
      • Room types: Bedroom 4, Storage, Laundry, Bedroom 2, Bedroom 3, Dining Room, Family Room, Kitchen, Living Room, Primary Bedroom
      Primary bedroom
      • Features: Ensuite, Walkin Closet, Walkin Shower
      • Level: Main
      Bedroom 2
      • Features: Hardwood Floors, High Ceilings
      • Level: Main
      Bedroom 3
      • Features: Hardwood Floors, High Ceilings
      • Level: Main
      Bedroom 4
      • Features: High Ceilings
      • Level: Lower
      Dining room
      • Features: Hardwood Floors, High Ceilings
      • Level: Main
      Family room
      • Features: Patio, High Ceilings
      • Level: Lower
      Kitchen
      • Features: Dishwasher, Disposal, Hardwood Floors, Island, Pantry, Free Standing Range, Free Standing Refrigerator, High Ceilings, Quartz
      • Level: Main
      Living room
      • Features: Deck, Fireplace, Hardwood Floors, High Ceilings
      • Level: Main
      Heating
      • Forced Air, Fireplace(s)
      Cooling
      • Central Air
      Appliances
      • Included: Cooktop, Disposal, Free-Standing Range, Free-Standing Refrigerator, Gas Appliances, Microwave, Range Hood, Stainless Steel Appliance(s), Washer/Dryer, Dishwasher
      • Laundry: Laundry Room
      Features
      • High Ceilings, Quartz, Vaulted Ceiling(s), Kitchen Island, Pantry, Walk-In Closet(s), Walkin Shower, Tile
      • Flooring: Concrete, Hardwood, Tile, Wood
      • Windows: Double Pane Windows, Vinyl Frames
      • Basement: Finished,Full,Separate Living Quarters Apartment Aux Living Unit
      • Number of fireplaces: 1
      • Fireplace features: Gas
      Interior area
      • Total structure area: 3,213
      • Total interior livable area: 3,213 sqft
      Video & virtual tour

      Property

      Parking
      • Total spaces: 1
      • Parking features: Driveway, Off Street, Attached, Oversized
      • Attached garage spaces: 1
      • Has uncovered spaces: Yes
      Accessibility
      • Accessibility features: Caregiver Quarters, Garage On Main, Main Floor Bedroom Bath, Walkin Shower, Accessibility
      Features
      • Stories: 2
      • Patio & porch: Covered Deck, Deck, Patio, Porch
      • Exterior features: Garden, Gas Hookup, Yard
      • Fencing: Fenced
      Lot
      • Size: 6,098 Square Feet
      • Dimensions: 50' x 124'
      • Features: Level, Terraced, SqFt 5000 to 6999
      Details
      • Additional structures: GasHookup, Workshop, SeparateLivingQuartersApartmentAuxLivingUnit
      • Parcel number: R685310
      • Zoning: R5A

      Construction

      Type & style
      • Home type: SingleFamily
      • Architectural style: NW Contemporary
      • Property subtype: Residential, Single Family Residence
      Materials
      • Cedar, Wood Siding
      • Foundation: Concrete Perimeter, Slab
      • Roof: Composition
      Condition
      • Approximately
      • New construction: No
      • Year built: 2019

      Utilities & green energy

      • Gas: Gas Hookup, Gas
      • Sewer: Public Sewer
      • Water: Public

      Community & HOA

      Community
      • Subdivision: Woodlawn / Dekum / Concordia
      HOA
      • Has HOA: No
      Location
      • Region: Portland

      Financial & listing details

      • Price per square foot: $397/sqft
      • Tax assessed value: $932,740
      • Annual tax amount: $11,718
      • Date on market: 7/23/2026
      • Listing terms: Cash,Conventional
      • Road surface type: Concrete, Paved

        Estimated market value

        Not available

        Estimated sales range

        Not available

        Not available

        Price history

        DateEventPrice
        7/23/2026Listed for sale$1,275,000+67.8%$397/sqft
        Source: RMLS (OR) #607702903 Report a problem
        10/31/2018Sold$760,000$237/sqft
        Source: Public Record Report a problem

        Public tax history

        YearProperty taxesTax assessment
        2025$11,719 +3.7%$434,920 +3%
        2024$11,298 +4%$422,260 +3%
        2023$10,864 +2.2%$409,970 +3%
        2022$10,628 +1.7%$398,030 +3%
        2021$10,448 +9%$386,440 +3%
        2020$9,585 +3.8%$375,190 +3%
        2019$9,232 $364,260 +427.1%
        2018$9,232 +136%$69,110 -53.9%
        2017$3,912 $149,920
        Find assessor info on the county website

        Monthly payment

        Est. payment

        Payment breakdown

        Explore the cost of this home by adjusting the details. Changes won't be saved.
        All calculations are estimates and provided by Zillow, Inc. for informational purposes only. Actual amounts may vary.
        HOA fees may include property taxes on listings classified as Co-Ops. Contact the listing agent and/or owner for fee details.
        See how much you could borrow to make a competitive offer.

        Climate risks

        Neighborhood: Woodlawn

        Getting around

        52 / 100
        Somewhat Walkable
        49 / 100
        Some Transit
        90 / 100
        Biker's Paradise

        Nearby schools

        GreatSchools rating
        Schools provided by the listing agent
        • Elementary: Woodlawn
        • Middle: Ockley Green
        • High: Jefferson

        Source: RMLS (OR). This data may not be complete. We recommend contacting the local school district to confirm school assignments for this home.

        A local agent can set up tours, give advice and negotiate with sellers.

        Browse local experts

        Similar homes