Skip main navigation
Sold
  • $399,900

    2076 Poplar Ct, Muskegon, MI 49445

    4beds
    2,240sqft
    Single Family Residence
    Built in 2018
    0.33 Acres Lot
    $400,400 Zestimate®
    $179/sqft
    $2,813 Estimated rent

    Home value

    $400,400

    $380,000 - $420,000

    $2,813/mo

    Zestimate® history
    Loading
    Loading...

    Owner options

    List your home for rent

    $2,813/mo

    Rent Zestimate®

    Find your next renter with Zillow Rental Manager. Plus, with online applications, you can quickly screen prospective tenants – for free.

    Learn more

    $2,813/mo

    Rent Zestimate®

    Refinance and save

    $2,861/mo

    Est. payment

    Refinancing to a lower rate could help reduce your monthly payments and save thousands over the life of the loan.

    See today's rates

    $2,861/mo

    Est. payment

    Explore your selling options

    Work with a Zillow partner agent

    Leverage their expertise and Zillow's premium Showcase listings to get your home seen by more buyers.

    Get started

    List with your own agent

    Get your home in front of millions of buyers by listing it on Zillow.

    Learn how to do it

    Sell it yourself

    Take full control of how buyers see your home on Zillow by listing For Sale by Owner (FSBO).

    List your home

    What's special

    Center island breakfast barFinished lower levelGranite counter topsLarge closetDual-vanity bathroomLarge pantrySpacious kitchen
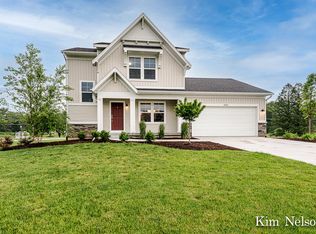
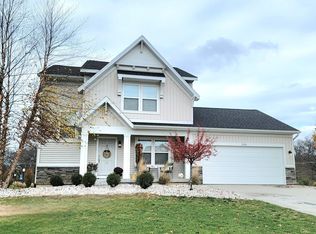
    Welcome to this inviting 4-bedroom, 3-bathroom ranch in North Port Villages, a desirable community of newer homes in the Reeths-Puffer School District. Offering over 2,200 sqft of living space, this home features an open-concept layout with a spacious kitchen complete with a center island breakfast bar, large pantry, stainless steel appliances, granite counter tops and full-tile backsplash. The main floor includes a convenient laundry room and mudroom entry, while the primary suite offers a private retreat with a dual-vanity bathroom and large closet. Step into the sun-drenched 3-season room for relaxation or entertainment. The finished lower level expands your living space with a bright family room with large windows, an additional bedroom, and a full bathroom. Storage isn't a problem with the ample number of large closets and huge utility space with shelving. Ideally located near the US-31 interchange, Meijer, and just a short drive from Lake Michigan, this home offers comfort, convenience, and an established neighborhood setting.

    Zillow last checked:

    Listing updated:

    Listed by:

    Kurt J Pieczynski 231-733-1236,

    RE/MAX West

    Bought with:

    Renee Kirksey

    RE/MAX West

    Source: MichRIC,MLS#: 26049788MLS Logo

    Facts & features

    Interior

    Bedrooms & bathrooms
    • Bedrooms: 4
    • Bathrooms: 3
    • Full bathrooms: 3
    • Main level bedrooms: 3
    Primary bedroom
    • Description: Large Closet
    • Level: Main
    • Area: 182
    • Dimensions: 13.00 x 14.00
    Bedroom 2
    • Description: Large Closet
    • Level: Main
    • Area: 136.5
    • Dimensions: 10.50 x 13.00
    Bedroom 3
    • Description: Large Closet
    • Level: Main
    • Area: 115
    • Dimensions: 10.00 x 11.50
    Bedroom 4
    • Description: Large Closet
    • Level: Lower
    • Area: 136.5
    • Dimensions: 10.50 x 13.00
    Primary bathroom
    • Description: Ensuite
    • Level: Main
    • Area: 49.5
    • Dimensions: 4.50 x 11.00
    Bathroom 1
    • Level: Main
    • Area: 52
    • Dimensions: 6.50 x 8.00
    Bathroom 2
    • Level: Lower
    • Area: 47.5
    • Dimensions: 5.00 x 9.50
    Dining area
    • Level: Main
    • Area: 114.75
    • Dimensions: 8.50 x 13.50
    Family room
    • Level: Lower
    • Area: 470.25
    • Dimensions: 28.50 x 16.50
    Kitchen
    • Level: Main
    • Area: 161.5
    • Dimensions: 9.50 x 17.00
    Laundry
    • Level: Main
    • Area: 30.25
    • Dimensions: 5.50 x 5.50
    Living room
    • Level: Main
    • Area: 168.75
    • Dimensions: 12.50 x 13.50
    Other
    • Description: Sunroom
    • Level: Main
    • Area: 100
    • Dimensions: 10.00 x 10.00
    Utility room
    • Level: Lower
    • Area: 734.25
    • Dimensions: 44.50 x 16.50
    Heating
    • Forced Air
    Cooling
    • Central Air
    Appliances
    • Included: Dishwasher, Dryer, Microwave, Range, Refrigerator, Washer
    • Laundry: Main Level
    Features
    • Ceiling Fan(s), Center Island, Eat-in Kitchen, Pantry
    • Windows: Insulated Windows, Window Treatments
    • Basement: Daylight,Full
    • Has fireplace: No
    Interior area
    • Total structure area: 1,528
    • Total interior livable area: 2,240 sqft
    • Finished area below ground: 0

    Property

    Parking
    • Total spaces: 3
    • Parking features: Garage Door Opener, Attached
    • Garage spaces: 3
    Features
    • Stories: 1
    Lot
    • Size: 0.33 Acres
    • Dimensions: 100 x 147 x 90 x 147
    • Features: Level, Cul-De-Sac, Shrubs/Hedges
    Details
    • Parcel number: 10635000004300

    Construction

    Type & style
    • Home type: SingleFamily
    • Architectural style: Ranch
    • Property subtype: Single Family Residence
    Materials
    • Brick, Vinyl Siding
    • Roof: Composition,Shingle
    Condition
    • New construction: No
    • Year built: 2018
    Details
    • Builder name: Interra Homes - Enclave floor plan

    Utilities & green energy

    • Sewer: Public Sewer
    • Water: Public
    • Utilities for property: Natural Gas Available, Electricity Available, Natural Gas Connected

    Community & HOA

    HOA
    • Has HOA: Yes
    • Services included: Other, Snow Removal
    • HOA fee: $135 quarterly
    Location
    • Region: Muskegon

    Financial & listing details

    • Price per square foot: $179/sqft
    • Tax assessed value: $164,791
    • Annual tax amount: $6,200
    • Date on market: 9/18/2026
    • Listing terms: Cash,FHA,VA Loan,Conventional
    • Electric utility on property: Yes
    • Road surface type: Paved

    Price history

    DateEventPrice
    10/8/2026Sold$399,900$179/sqft
    Source: MichRIC #26049788 Report a problem
    9/20/2026Pending sale$399,900$179/sqft
    Source: MichRIC #26049788 Report a problem
    9/18/2026Listed for sale$399,900+68.4%$179/sqft
    Source: MichRIC #26049788 Report a problem
    2/20/2019Sold$237,500$106/sqft
    Source: Public Record Report a problem

    Public tax history

    YearProperty taxesTax assessment
    2025$5,532 +8.4%$194,900 +6%
    2024$5,105 +4.8%$183,900 +18.6%
    2023$4,870 $155,000 +11.3%
    2022-- $139,300 +16.1%
    2021$4,751 $120,000 +0.3%
    2020$4,751 $119,700
    Find assessor info on the county website

    Neighborhood: 49445

    Nearby schools

    GreatSchools rating
    Get a cash offer in 3 minutes
    Find out how much your home could sell for in as little as 3 minutes with a no-obligation cash offer.
    Estimated market value
    $400,400
    Get a cash offer in 3 minutes
    Find out how much your home could sell for in as little as 3 minutes with a no-obligation cash offer.
    Estimated market value
    $400,400