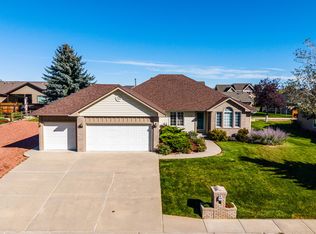
Quality Construction, Spacious Lot, One Owner! This custom-built home has it all — space, views and possibilities with an unfinished basement of nearly 1,300 sq ft. Step into this 3-bedroom, 2 bath well maintained home with a generous tiled entryway that leads you to the dining room & living room area with large picturesque windows. Natural light floods from all directions! The family room is directly off the kitchen with vaulted ceilings, wood beams, cozy gas fireplace and opens up on to a large patio. Gorgeous oak kitchen cabinets, and soft-close drawers. Large double doors open into the Primary bedroom with a spacious walk-in closet, double-sinks with granite countertops, Whirlpool jacuzzi tub and a walk-in tiled shower. The landscaping is simply, lovely. Mature trees, mountain views flat useable lot space for a garden or swing set, sprinkler system and 8ft vinyl fencing. And if you're in the market for a garage...this property an attached 3-stall garage setup! One stall, has a drive-through setup that opens up onto a poured concrete slab positioned on the side of the house. And another stall is currently setup as a hobby/office room complete with a heating and air conditioning split. Newer furnace, new refrigerator, new smoke detectors. Quiet cul-de-sac, close to school systems, walking paths and the hospital.
Sold
Price Unknown
2076 Quail Ct, Sheridan, WY 82801
3beds
2baths
3,260sqft
Stick Built, Residential
Built in 1993
0.3 Acres Lot
$641,000 Zestimate®
$--/sqft
$3,293 Estimated rent
Home value
$641,000
$609,000 - $673,000
$3,293/mo
Zestimate® history
Owner options
List your home for rent
$3,293/mo
Rent Zestimate®
Find your next renter with Zillow Rental Manager. Plus, with online applications, you can quickly screen prospective tenants – for free.
$3,293/mo
Rent Zestimate®
Refinance and save
Refinancing to a lower rate could help reduce your monthly payments and save thousands over the life of the loan.
Explore your selling options
Work with a Zillow partner agent
Leverage their expertise and Zillow's premium Showcase listings to get your home seen by more buyers.
Get startedList with your own agent
Get your home in front of millions of buyers by listing it on Zillow.
Learn how to do itSell it yourself
Take full control of how buyers see your home on Zillow by listing For Sale by Owner (FSBO).
List your homeWhat's special
Cozy gas fireplaceMature treesMountain viewsSoft-close drawersSprinkler systemWhirlpool jacuzzi tubLarge picturesque windows
Zillow last checked:
Listing updated:
Listed by:
Becky Sanders 307-763-3500,
MC2 Land Company
Bought with:
Kessner, Rader and Hattervig Real Estate Group, 14170
Coldwell Banker - The Legacy Group - Branch 2
Source: Sheridan County BOR,MLS#: 24-1187
Facts & features
Interior
Bedrooms & bathrooms
- Bedrooms: 3
- Bathrooms: 2
Primary bedroom
- Description: double door entry, walk-in closet
- Level: Main
Bedroom 2
- Level: Main
Bedroom 3
- Level: Main
Primary bathroom
- Description: Jacuzzi tub, tiled shower, granite countertops, 3 sinks
- Level: Main
Full bathroom
- Description: tiled shower, granite countertops
- Level: Main
Dining room
- Level: Main
Family room
- Level: Main
Kitchen
- Level: Main
Laundry
- Level: Main
Living room
- Level: Main
Heating
- Gas Forced Air, Natural Gas
Cooling
- Attic Fan, Central Air
Features
- Walk-In Closet(s)
- Basement: Partial
- Has fireplace: Yes
- Fireplace features: Gas
Interior area
- Total structure area: 3,260
- Total interior livable area: 3,260 sqft
- Finished area above ground: 0
Property
Parking
- Total spaces: 3
- Parking features: Concrete
- Attached garage spaces: 3
Features
- Patio & porch: Patio
- Exterior features: Auto Lawn Sprinkler
- Fencing: Fenced
- Has view: Yes
- View description: Mountain(s)
Lot
- Size: 0.3 Acres
Details
- Additional structures: Workshop
- Parcel number: R0013267
Construction
Type & style
- Home type: SingleFamily
- Architectural style: Ranch
- Property subtype: Stick Built, Residential
Materials
- Composition
- Roof: Asphalt
Condition
- Year built: 1993
Utilities & green energy
- Sewer: Public Sewer
- Water: Public
Community & HOA
Community
- Subdivision: SparrowHawkHill III
Location
- Region: Sheridan
Financial & listing details
- Tax assessed value: $457,368
- Date on market: 10/15/2024
- Inclusions: range, refrigerator, dishwasher, microwave, washer/dryer
Price history
| Date | Event | Price |
|---|---|---|
| 12/3/2024 | Sold | -- |
Source:  Sheridan County BOR #24-1187 Report a problem Sheridan County BOR #24-1187 Report a problem | ||
| 10/15/2024 | Listed for sale | $620,000$190/sqft |
Source: Sheridan County BOR #24-1187 Report a problem | ||
Public tax history
| Year | Property taxes | Tax assessment |
|---|---|---|
| 2026 | -- | $43,450 +0.5% |
| 2025 | $3,093 -16.5% | $43,252 -21% |
| 2024 | $3,702 +3.7% | $54,776 +3.5% |
| 2023 | $3,568 +14.9% | $52,905 +14% |
| 2022 | $3,104 +19.4% | $46,418 +18% |
| 2021 | $2,599 +6.6% | $39,351 +6.1% |
| 2020 | $2,438 +2.4% | $37,092 +2.2% |
| 2019 | $2,380 +7.7% | $36,284 +7% |
| 2018 | $2,210 +6.5% | $33,910 +5.9% |
| 2017 | $2,075 | $32,018 -2.2% |
| 2015 | $2,075 +0.1% | $32,729 +2.3% |
| 2014 | $2,073 | $31,995 -0.1% |
| 2013 | $2,073 | $32,014 |
Find assessor info on the county website
Neighborhood: 82801
Nearby homes
- $565,0003 bd2 ba2k sqft2058 Quail Ct, Sheridan, WY 82801Off Market
- $541,5003 bd2 ba1.9k sqft2065 Quail Ct, Sheridan, WY 82801Off Market
- $552,5002 bd2 ba1.7k sqft2036 Quail Ct, Sheridan, WY 82801Off Market
- $575,0004 bd2 ba1.8k sqft2035 Quail Ct, Sheridan, WY 82801For Sale
- $321,9002 bd1 ba1.2k sqft2020 Quail Ct, Sheridan, WY 82801Off Market
- $930,900-- bd4 ba4.1k sqft2069 Summit Dr, Sheridan, WY 82801Off Market
- $323,8003 bd2 ba1.1k sqft2016 Quail Ct, Sheridan, WY 82801Off Market
- $323,8003 bd2 ba1.3k sqft2019 Quail Ct, Sheridan, WY 82801Off Market
Nearby schools
GreatSchools rating
- 8/10Highland Park Elementary SchoolGrades: PK-5Distance: 0.2 mi
- 8/10Sheridan Junior High SchoolGrades: 6-8Distance: 1.3 mi
- 8/10Sheridan High SchoolGrades: 9-12Distance: 1 mi
- Wyoming
- Sheridan County
- Sheridan
- 82801
- 2076 Quail Ct
