Beautifully updated and move-in ready, this exceptional home in The Preserve combines modern finishes with a thoughtfully designed floor plan. Featuring 4 bedrooms and 3 full bathrooms, the spacious interior offers luxury vinyl plank flooring, soaring ceilings, an open living area, and a stunning kitchen complete with a large island, stainless appliances, and abundant cabinetry. The owner's suite is a true retreat with a spa-inspired tiled shower, dual vanities, and generous closet space. Additional bedrooms provide flexibility for family, guests, or working from home. Outside, enjoy a large fenced backyard perfect for entertaining, pets, or relaxing evenings. Conveniently located just minutes from Auburn University, shopping, dining, and everything Auburn has to offer.
Sold for $409,900
$409,900
2076 Sequoia Dr, Auburn, AL 36879
4beds
2,290sqft
Single Family Residence
Built in 2021
0.3 Acres Lot
$405,500 Zestimate®
$179/sqft
$2,511 Estimated rent
Home value
$405,500
$385,000 - $426,000
$2,511/mo
Zestimate® history
Owner options
List your home for rent
$2,511/mo
Rent Zestimate®
Find your next renter with Zillow Rental Manager. Plus, with online applications, you can quickly screen prospective tenants – for free.
$2,511/mo
Rent Zestimate®
Refinance and save
$2,544/mo
Est. payment
Refinancing to a lower rate could help reduce your monthly payments and save thousands over the life of the loan.
$2,544/mo
Est. payment
Explore your selling options
Work with a Zillow partner agent
Leverage their expertise and Zillow's premium Showcase listings to get your home seen by more buyers.
Get startedList with your own agent
Get your home in front of millions of buyers by listing it on Zillow.
Learn how to do itSell it yourself
Take full control of how buyers see your home on Zillow by listing For Sale by Owner (FSBO).
List your homeWhat's special
Large islandDual vanitiesSpacious interiorAdditional bedrooms provide flexibilityThoughtfully designed floor planStainless appliancesSoaring ceilings
Zillow last checked:
Listing updated:
Listed by:
CARTER PAIR,
REAL BROKER LLC 855-450-0442
Bought with:
REYNOLDS CARL, 168113
KELLER WILLIAMS REALTY AUBURN OPELIKA
Source: LCMLS,MLS#: 181273Originating MLS: Lee County Association of REALTORS
Facts & features
Interior
Bedrooms & bathrooms
- Bedrooms: 4
- Bathrooms: 3
- Full bathrooms: 3
- Main level bathrooms: 1
Primary bedroom
- Description: Flooring: Carpet
- Level: Second
Bedroom 2
- Description: Flooring: Carpet
- Level: First
Bedroom 3
- Description: Flooring: Carpet
- Level: Second
Bedroom 4
- Description: Flooring: Carpet
- Level: Second
Primary bathroom
- Description: Flooring: Carpet
- Level: Second
Dining room
- Level: First
Kitchen
- Level: First
Living room
- Description: Flooring: Plank,Simulated Wood
- Features: Fireplace
- Level: First
Heating
- Heat Pump
Cooling
- Central Air, Electric
Appliances
- Included: Dishwasher, Gas Cooktop, Disposal, Gas Range, Microwave
- Laundry: Washer Hookup, Dryer Hookup
Features
- Breakfast Area, Ceiling Fan(s), Garden Tub/Roman Tub, Kitchen Island, Living/Dining Room, Window Treatments, Attic
- Flooring: Carpet, Ceramic Tile, Plank, Simulated Wood
- Windows: Window Treatments
- Has fireplace: Yes
- Fireplace features: Gas Log
Interior area
- Total interior livable area: 2,290 sqft
- Finished area above ground: 2,290
- Finished area below ground: 0
Property
Parking
- Total spaces: 2
- Parking features: Garage, Two Car Garage
- Garage spaces: 2
Features
- Levels: Two
- Stories: 2
- Patio & porch: Covered, Patio
- Exterior features: Storage
- Pool features: Community
- Fencing: Full,Privacy
Lot
- Size: 0.3 Acres
- Features: < 1/2 Acre, Level
Details
- Additional structures: Garage(s)
- Parcel number: 0802033000254000
Construction
Type & style
- Home type: SingleFamily
- Property subtype: Single Family Residence
Materials
- Brick Veneer, Cement Siding
- Foundation: Slab
Condition
- Year built: 2021
Details
- Builder name: DRB Homes
Utilities & green energy
- Utilities for property: Cable Available, Natural Gas Available, Sewer Connected, Water Available
Community & HOA
Community
- Security: Security System
- Subdivision: THE PRESERVE
HOA
- Has HOA: Yes
- Amenities included: Clubhouse, Barbecue
Location
- Region: Auburn
Financial & listing details
- Price per square foot: $179/sqft
- Tax assessed value: $365,560
- Annual tax amount: $1,921
- Date on market: 7/7/2026
- Cumulative days on market: 34 days
Price history
| Date | Event | Price |
|---|---|---|
| 9/11/2026 | Sold | $409,900$179/sqft |
Source: LCMLS #181273 Report a problem | ||
| 8/10/2026 | Pending sale | $409,900$179/sqft |
Source: LCMLS #181273 Report a problem | ||
| 7/30/2026 | Price change | $409,900-1.2%$179/sqft |
Source: LCMLS #181273 Report a problem | ||
| 7/7/2026 | Listed for sale | $415,000+13.4%$181/sqft |
Source: LCMLS #181273 Report a problem | ||
| 6/8/2022 | Sold | $366,050$160/sqft |
Source: LCMLS #153020 Report a problem | ||
| 1/31/2022 | Pending sale | $366,050$160/sqft |
Source: LCMLS #153020 Report a problem | ||
| 1/5/2022 | Price change | $366,050+2.8%$160/sqft |
Source: LCMLS #153020 Report a problem | ||
| 11/9/2021 | Price change | $356,050+0.3%$155/sqft |
Source: LCMLS #153020 Report a problem | ||
| 10/2/2021 | Listed for sale | $355,050$155/sqft |
Source: LCMLS #153020 Report a problem | ||
Public tax history
| Year | Property taxes | Tax assessment |
|---|---|---|
| 2025 | $1,921 +5.3% | $36,560 +5.1% |
| 2024 | $1,825 | $34,780 |
| 2023 | $1,825 +141.4% | $34,780 +148.4% |
| 2022 | $756 +107.1% | $14,000 +107.1% |
| 2021 | $365 | $6,760 |
Find assessor info on the county website
Neighborhood: 36879
Nearby homes
- $442,7005 bd2 ba2.9k sqft2082 Sequoia Dr, Auburn, AL 36879Off Market
- $457,8004 bd2 ba3.5k sqft2094 Sequoia Dr, Auburn, AL 36879Off Market
- $472,9005 bd2 ba3.4k sqft2095 Forrest Cv, Auburn, AL 36879Off Market
- $496,0005 bd3 ba3.1k sqft2101 Forrest Cv, Auburn, AL 36879Off Market
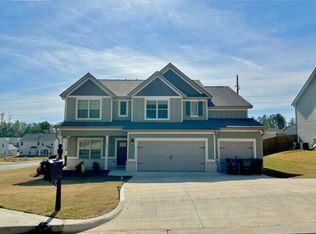
- $409,9005 bd3 ba2.7k sqft2087 Sequoia Dr, Auburn, AL 36879Sold
- $464,2004 bd2 ba3.2k sqft2100 Sequoia Dr, Auburn, AL 36879Off Market
- $516,0005 bd2 ba3.8k sqft2093 Sequoia Dr, Auburn, AL 36879Off Market
- $485,4004 bd2 ba3.9k sqft2081 Sequoia Dr, Auburn, AL 36879Off Market
Nearby schools
GreatSchools rating
- 10/10Woodland Pines Elementary SchoolGrades: K-2Distance: 1.7 mi
- 7/10Drake Middle SchoolGrades: 6Distance: 4.2 mi
- 7/10Auburn High SchoolGrades: 10-12Distance: 6.9 mi
Schools provided by the listing agent
- Elementary: WOODLAND PINES/YARBROUGH
- Middle: WOODLAND PINES/YARBROUGH
Source: LCMLS. This data may not be complete. We recommend contacting the local school district to confirm school assignments for this home.


Get pre-qualified for a loan
At Zillow Home Loans, we can pre-qualify you in as little as 5 minutes with no impact to your credit score.An equal housing lender. NMLS #10287.
- Alabama
- Lee County
- Auburn
- 36879
- 2076 Sequoia Dr
