Skip main navigation
Closed
  • $335,000

    2076 Shawnee Ln, Greenbrier, TN 37073

    3beds
    1,222sqft
    Single Family Residence, Residential
    Built in 1996
    0.78 Acres Lot
    $342,000 Zestimate®
    $274/sqft
    $1,954 Estimated rent

    Home value

    $342,000

    $325,000 - $359,000

    $1,954/mo

    Zestimate® history
    Loading
    Loading...

    Owner options

    List your home for rent

    $1,954/mo

    Rent Zestimate®

    Find your next renter with Zillow Rental Manager. Plus, with online applications, you can quickly screen prospective tenants – for free.

    Learn more

    $1,954/mo

    Rent Zestimate®

    Refinance and save

    $1,926/mo

    Est. payment

    Refinancing to a lower rate could help reduce your monthly payments and save thousands over the life of the loan.

    See today's rates

    $1,926/mo

    Est. payment

    Explore your selling options

    Work with a Zillow partner agent

    Leverage their expertise and Zillow's premium Showcase listings to get your home seen by more buyers.

    Get started

    List with your own agent

    Get your home in front of millions of buyers by listing it on Zillow.

    Learn how to do it

    Sell it yourself

    Take full control of how buyers see your home on Zillow by listing For Sale by Owner (FSBO).

    List your home

    What's special

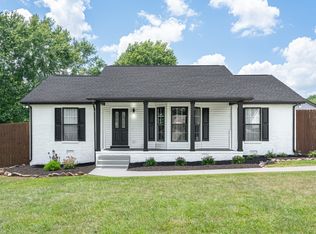
    Nestled on nearly an acre corner lot in a small, quiet neighborhood with no HOA! You will enjoy the peaceful views from the covered front porch of this wonderful home. Easy one level living that features a great layout with split bedrooms for privacy, new HVAC 6/2023, crown molding, and newer fixtures. As you step inside you find a large great room filled with natural light open to the dining area - perfect for entertaining. All of the appliances remain including the washer and dryer! The kitchen, dining, laundry and both bathrooms have tile flooring. The primary bedroom has a tray ceiling, walk-in closet and full bath. There is a deck overlooking the level, fenced backyard. The current owner had the long driveway paved. And there is a shed for your storage needs. Located in the Coopertown area about 30 minutes north of Downtown Nashville. Be sure to check out the video tour in the link below!

    Zillow last checked:

    Listing updated:

    Listing Provided by:

    Angela Neely 615-678-9450,

    Benchmark Realty, LLC

    Bought with:

    Toni Graves, 357814

    Bluegrass Realty & Property Management, Inc

    Source: RealTracs MLS as distributed by MLS GRID,MLS#: 2672389MLS Logo

    Facts & features

    Interior

    Bedrooms & bathrooms
    • Bedrooms: 3
    • Bathrooms: 2
    • Full bathrooms: 2
    • Main level bedrooms: 3
    Bedroom 1
    • Features: Full Bath
    • Level: Full Bath
    • Area: 168 Square Feet
    • Dimensions: 14x12
    Bedroom 2
    • Features: Walk-In Closet(s)
    • Level: Walk-In Closet(s)
    • Area: 143 Square Feet
    • Dimensions: 13x11
    Bedroom 3
    • Area: 110 Square Feet
    • Dimensions: 11x10
    Dining room
    • Area: 143 Square Feet
    • Dimensions: 13x11
    Kitchen
    • Area: 88 Square Feet
    • Dimensions: 11x8
    Living room
    • Area: 252 Square Feet
    • Dimensions: 18x14
    Heating
    • Central, Heat Pump
    Cooling
    • Central Air, Electric
    Appliances
    • Included: Dishwasher, Dryer, Microwave, Refrigerator, Washer, Electric Oven, Electric Range
    • Laundry: Electric Dryer Hookup, Washer Hookup
    Features
    • Ceiling Fan(s), High Ceilings, Walk-In Closet(s)
    • Flooring: Carpet, Laminate, Tile
    • Basement: Crawl Space
    • Has fireplace: No
    Interior area
    • Total structure area: 1,222
    • Total interior livable area: 1,222 sqft
    • Finished area above ground: 1,222

    Property

    Parking
    • Total spaces: 8
    • Parking features: Asphalt
    • Uncovered spaces: 8
    Features
    • Levels: One
    • Stories: 1
    • Patio & porch: Porch, Covered, Deck
    • Fencing: Back Yard
    Lot
    • Size: 0.78 Acres
    • Features: Corner Lot
    Details
    • Parcel number: 122G A 02300 000
    • Special conditions: Standard
    • Other equipment: Satellite Dish

    Construction

    Type & style
    • Home type: SingleFamily
    • Architectural style: Ranch
    • Property subtype: Single Family Residence, Residential
    Materials
    • Vinyl Siding
    • Roof: Shingle
    Condition
    • New construction: No
    • Year built: 1996

    Utilities & green energy

    • Sewer: Septic Tank
    • Water: Public
    • Utilities for property: Electricity Available, Water Available, Cable Connected

    Community & neighborhood

    Security
    • Security features: Security System, Smoke Detector(s)
    Location
    • Region: Greenbrier
    • Subdivision: Stone Creek Sec 3 Replat

    Price history

    DateEventPrice
    8/9/2024Sold$335,000$274/sqft
    Source: RealTracs MLS as distributed by MLS GRID #2672389 Report a problem
    7/3/2024Contingent$335,000$274/sqft
    Source: RealTracs MLS as distributed by MLS GRID #2672389 Report a problem
    6/29/2024Listed for sale$335,000+9.3%$274/sqft
    Source: RealTracs MLS as distributed by MLS GRID #2672389 Report a problem
    6/14/2022Sold$306,500+2.2%$251/sqft
    Source: RealTracs MLS as distributed by MLS GRID #2386948 Report a problem
    5/22/2022Contingent$299,900$245/sqft
    Source: RealTracs MLS as distributed by MLS GRID #2386948 Report a problem
    5/20/2022Listed for sale$299,900+42.1%$245/sqft
    Source: RealTracs MLS as distributed by MLS GRID #2386948 Report a problem
    3/27/2020Sold$211,000+0.5%$173/sqft
    Source: Public Record Report a problem
    2/14/2020Listed for sale$210,000+84.2%$172/sqft
    Source: Pierce Real Estate Group, LLC #2122899 Report a problem
    4/22/2014Sold$114,000+26%$93/sqft
    Source: Public Record Report a problem
    1/27/2014Sold$90,480$74/sqft
    Source: Public Record Report a problem
    9/25/2013Sold$90,480-30.3%$74/sqft
    Source: Public Record Report a problem
    5/28/2010Sold$129,900$106/sqft
    Source: Public Record Report a problem
    3/6/2010Price change$129,900-2.3%$106/sqft
    Source: CENTURY 21 Premier #1146287 Report a problem
    1/16/2010Price change$132,900-1.5%$109/sqft
    Source: CENTURY 21 Premier #1146287 Report a problem
    11/3/2009Listed for sale$134,900+5.4%$110/sqft
    Source: Century 21 Premier #1130293 Report a problem
    7/24/2007Sold$128,000$105/sqft
    Source: Public Record Report a problem

    Public tax history

    YearProperty taxesTax assessment
    2025$1,150 $63,900
    2024$1,150 $63,900
    2023$1,150 +34.3%$63,900 +92.2%
    2022$856 $33,250
    2021$856 $33,250
    2020$856 $33,250
    2019$856 $33,250
    2018$856 +0.1%$33,250 +34.9%
    2017$856 +12.6%$24,650
    2016$760 +4.2%$24,650
    2015$730 $24,650
    2014$730 $24,650
    2013-- $24,650
    2012$764 $24,650 -6.8%
    2011$764 +10.7%$26,450
    2010$690 $26,450
    2009$690 $26,450
    2008$690 +13.5%$26,450
    2007$608 -13.5%$26,450
    2006$704 +15.8%$26,450 +15.8%
    2005$607 $22,837
    2004$607 $22,837
    2002$607 $22,837
    2001-- $22,837 -72.3%
    2000-- $82,315

    Find assessor info on the county website

    Neighborhood: 37073

    Nearby schools

    GreatSchools rating
    Schools provided by the listing agent
    • Elementary: Crestview Elementary School
    • Middle: Coopertown Middle School
    • High: Springfield High School

    Source: RealTracs MLS as distributed by MLS GRID. This data may not be complete. We recommend contacting the local school district to confirm school assignments for this home.

    Get a cash offer in 3 minutes
    Find out how much your home could sell for in as little as 3 minutes with a no-obligation cash offer.
    Estimated market value
    $342,000
    Get a cash offer in 3 minutes
    Find out how much your home could sell for in as little as 3 minutes with a no-obligation cash offer.
    Estimated market value
    $342,000