Skip main navigation
Off market
  • $936,200

    2076 Skybrooke Ln, Hoschton, GA 30548

    6beds
    6,043sqft
    SingleFamily
    Built in 2015
    0.34 Acres Lot
    $936,200 Zestimate®
    $155/sqft
    $4,326 Estimated rent

    Home value

    $936,200

    $889,000 - $983,000

    $4,326/mo

    Zestimate® history
    Loading
    Loading...

    Owner options

    List your home for rent

    $4,326/mo

    Rent Zestimate®

    Find your next renter with Zillow Rental Manager. Plus, with online applications, you can quickly screen prospective tenants – for free.

    Learn more

    $4,326/mo

    Rent Zestimate®

    Refinance and save

    $5,841/mo

    Est. payment

    Refinancing to a lower rate could help reduce your monthly payments and save thousands over the life of the loan.

    See today's rates

    $5,841/mo

    Est. payment

    Explore your selling options

    Work with a Zillow partner agent

    Leverage their expertise and Zillow's premium Showcase listings to get your home seen by more buyers.

    Get started

    List with your own agent

    Get your home in front of millions of buyers by listing it on Zillow.

    Learn how to do it

    Sell it yourself

    Take full control of how buyers see your home on Zillow by listing For Sale by Owner (FSBO).

    List your home

    What's special

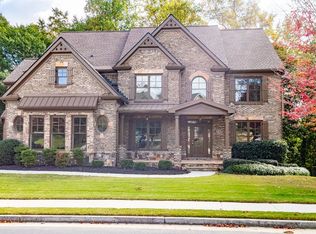

    REDUCED - FINISHED BASEMENT, OPEN AND AIRY FLOORPLAN, HUGE KITCHEN ISLAND, MUD ROOM W/CUBBIES, 3 CAR GARAGE, WALKOUT TO BACK YARD FROM MAIN LEVEL, COVERED OUTDOOR PORCH WITH FIREPLACE, PATIO, FENCED IN BACK YARD! This luxury home has it all for your family! Situated in the desirable gated community of Stonewater Creek Subdivision. This fabulous 3 car garage with open concept truly is a family home set for entertaining. Large stone front porch with double doors welcome you into the two story foyer and luxurious living in the Mill Creek High School District. Coffered ceilings, hardwood floors, built ins, and stunning finishes at every turn. Gourmet Kitchen with large island that overlooks the fireside great room and panoramic view of the back yard. Cozy covered back porch with fireplace and separate patio for grilling. Executive office with glass double doors, dining room, guest bedroom and full bath on main with 8ft doors. Upstairs features oversized owners suite, large ensuite with double head shower, master closet with access to laundry room, 3 additional bedrooms & 2 additional full baths, with media room, hardwood floors in hall with built-in shelves. Finished terrace level for gatherings, bedroom, full bath, plumbed for kitchen and laundry. Please call for a private tour!

    This property is off market, which means it's not currently listed for sale or rent on Zillow. This may be different from what's available on other websites or public sources.

    Facts & features

    Interior

    Bedrooms & bathrooms
    • Bedrooms: 6
    • Bathrooms: 5
    • Full bathrooms: 5
    Heating
    • Forced air, Gas
    Cooling
    • Central
    Appliances
    • Included: Dishwasher, Refrigerator
    Features
    • Flooring: Hardwood
    • Basement: Partially finished
    • Has fireplace: Yes
    • Fireplace features: masonry
    Interior area
    • Total interior livable area: 6,043 sqft

    Property

    Parking
    • Parking features: Garage - Attached
    Features
    • Patio & porch: Covered, Rear Porch
    • Exterior features: Brick
    • Fencing: Back Yard
    Lot
    • Size: 0.34 Acres
    Details
    • Additional structures: Other
    • Parcel number: R3003904

    Construction

    Type & style
    • Home type: SingleFamily
    • Architectural style: Conventional
    Materials
    • Wood
    • Roof: Composition
    Condition
    • Year built: 2015

    Utilities & green energy

    • Water: Public Water

    Community & HOA

    Community
    • Security: Smoke Detector(s), Security System Owned
    HOA
    • Has HOA: Yes
    • HOA fee: $120 monthly
    Location
    • Region: Hoschton

    Financial & listing details

    • Price per square foot: $155/sqft
    • Tax assessed value: $975,000
    • Annual tax amount: $4,084

    Price history

    DateEventPrice
    7/11/2022Sold$910,000$151/sqft
    Source: FMLS GA #7042632 Report a problem
    6/21/2022Pending sale$910,000$151/sqft
    Source: GAMLS #10044752 Report a problem
    6/14/2022Price change$910,000-1.6%$151/sqft
    Source: FMLS GA #7042632 Report a problem
    6/3/2022Price change$924,800-1.1%$153/sqft
    Source: GAMLS #10044752 Report a problem
    5/10/2022Price change$934,800-1.5%$155/sqft
    Source: GAMLS #10044752 Report a problem
    5/5/2022Listed for sale$948,800+81.6%$157/sqft
    Source: GAMLS #10044752 Report a problem
    10/5/2018Sold$522,500-5%$86/sqft
    Source: Hive MLS #CM964104 Report a problem
    9/4/2018Pending sale$550,000$91/sqft
    Source: Keller Williams Realty Barrow-Jackson #8429227 Report a problem
    8/3/2018Listed for sale$550,000-1.3%$91/sqft
    Source: Keller Williams Lanier Partner #8429227 Report a problem
    10/25/2017Listing removed$2,700
    Source: Barrow-Jackson #8226757 Report a problem
    10/18/2017Listed for rent$2,700
    Source: Barrow-Jackson #8226757 Report a problem
    10/2/2017Listing removed$557,500$92/sqft
    Source: Barrow-Jackson #8190525 Report a problem
    7/25/2017Price change$557,500-0.9%$92/sqft
    Source: Barrow-Jackson #8190525 Report a problem
    7/18/2017Price change$562,500-0.4%$93/sqft
    Source: Barrow-Jackson #8190525 Report a problem
    6/16/2017Price change$565,000-1.7%$93/sqft
    Source: Barrow-Jackson #8190525 Report a problem
    5/17/2017Listed for sale$575,000+6.5%$95/sqft
    Source: Keller Williams Lanier Partner #8190525 Report a problem
    4/4/2016Sold$539,900-1.8%$89/sqft
    Source: Public Record Report a problem
    3/4/2016Pending sale$549,900$91/sqft
    Source: RE/MAX Center #7566665 Report a problem
    1/29/2016Price change$549,900-3.1%$91/sqft
    Source: RE/MAX Center #7566665 Report a problem
    10/30/2015Price change$567,512-0.2%$94/sqft
    Source: RE/MAX Center #7515014 Report a problem
    8/31/2015Listed for sale$568,496$94/sqft
    Source: RE/MAX CENTER #5589423 Report a problem
    7/16/2015Listing removed$568,496$94/sqft
    Source: RE/MAX CENTER #5544282 Report a problem
    7/3/2015Price change$568,496+0.3%$94/sqft
    Source: RE/MAX Center #7460091 Report a problem
    6/13/2015Price change$566,747+7.3%$94/sqft
    Source: RE/MAX Center #7460091 Report a problem
    5/26/2015Listed for sale$528,069$87/sqft
    Source: RE/MAX CENTER #5544282 Report a problem

    Public tax history

    YearProperty taxesTax assessment
    2025$4,084 -2.2%$390,000 +3.4%
    2024$4,174 +3.8%$377,080 +8.3%
    2023$4,020 -59.5%$348,200 +28.7%
    2022$9,927 +9.7%$270,560 +12%
    2021$9,053 +6.4%$241,520 +7.4%
    2020$8,510 +11.4%$224,960 +7.6%
    2019$7,637 $209,000 -3.2%
    2018$7,637 +6.2%$215,960 +8.7%
    2016$7,188 +913%$198,720 +893.6%
    2015$710 $20,000 +71.8%
    2014$710 $11,640
    2012-- $11,640
    2011-- $11,640 -64.1%
    2010-- $32,400
    2009-- $32,400
    2007-- --
    Find assessor info on the county website

    Neighborhood: 30548

    Nearby schools

    GreatSchools rating
    Schools provided by the listing agent
    • Elementary: Duncan Creek
    • Middle: Osborne
    • High: Mill Creek

    Source: The MLS. This data may not be complete. We recommend contacting the local school district to confirm school assignments for this home.

    Get a cash offer in 3 minutes
    Find out how much your home could sell for in as little as 3 minutes with a no-obligation cash offer.
    Estimated market value
    $936,200
    Get a cash offer in 3 minutes
    Find out how much your home could sell for in as little as 3 minutes with a no-obligation cash offer.
    Estimated market value
    $936,200