Skip main navigation
Sold for $699,000
  • $699,000

    2076 Songbird Ct, Aiken, SC 29803

    3beds
    2,427sqft
    Single Family Residence
    Built in 2022
    3.18 Acres Lot
    $773,200 Zestimate®
    $288/sqft
    $2,946 Estimated rent

    Home value

    $773,200

    $735,000 - $820,000

    $2,946/mo

    Zestimate® history
    Loading
    Loading...

    Owner options

    List your home for rent

    $2,946/mo

    Rent Zestimate®

    Find your next renter with Zillow Rental Manager. Plus, with online applications, you can quickly screen prospective tenants – for free.

    Learn more

    $2,946/mo

    Rent Zestimate®

    Refinance and save

    $4,608/mo

    Est. payment

    Refinancing to a lower rate could help reduce your monthly payments and save thousands over the life of the loan.

    See today's rates

    $4,608/mo

    Est. payment

    Explore your selling options

    Work with a Zillow partner agent

    Leverage their expertise and Zillow's premium Showcase listings to get your home seen by more buyers.

    Get started

    List with your own agent

    Get your home in front of millions of buyers by listing it on Zillow.

    Learn how to do it

    Sell it yourself

    Take full control of how buyers see your home on Zillow by listing For Sale by Owner (FSBO).

    List your home

    What's special

    Outdoor living spaceSpacious walk-in closetPrivate settingImmaculately maintained homePrimary suiteRiding arenaOpen floor concept
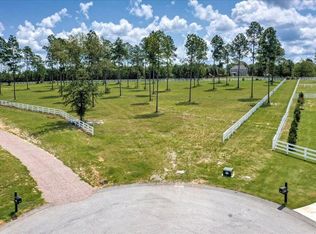
    MOTIVATED SELLER! PRIVATE SETTING ON 3 ACRES! This immaculately maintained home is designed for year-round enjoyment in Aiken's mild climate. The open floor concept has a large comfortable great room which leads to the sunroom where you can enjoy your morning coffee. Step into culinary luxury in this home's designer kitchen, where custom cabinetry adds a touch of sophistication, providing ample storage for all your kitchen essentials. The pantry, complete with custom shelving, ensures organization is at its finest. Picture yourself at the spacious quartz island, a stunning centerpiece that invites gatherings and culinary creativity. The stainless energy-efficient appliances with gas stovetop contribute to a sleek, modern aesthetic. The Primary Suite is a true retreat with its thoughtful design, including, dual vanities, a zero-entry walk-in shower, and a spacious walk-in closet with custom built-in cabinetry. The separation of the Primary Suite from the Guest Rooms and additional bathroom for added privacy is a thoughtful touch. The 36-foot oversized 3 car garage, with the potential for use as a workshop and ample room for shelving and extra appliances, adds practicality to the home. Enjoy the outdoor living space that includes a firepit and AMAZING sunsets. The shared amenities at Anderson Farms, such as the Chicken Coop, Equestrian Trails and Riding Arena, Community Center with Stables, and access to Anderson Pond and Hollow Creek Nature Preserve, provide a unique lifestyle for residents. The optional access to events and dining at The Reserve Club at Woodside adds an extra layer of convenience. Overall, this exceptional home offers a perfect blend of modern living in a picturesque community.

    Zillow last checked:

    Listing updated:

    Listed by:

    Catherine Stevens 803-640-9400,

    Realty One Group Visionaries,

    Mike Stake & Associates Team 803-640-9591,

    Realty One Group Visionaries

    Bought with:

    Samantha Renee Bryant, 118886

    Meybohm Real Estate - Aiken

    Source: Aiken MLS,MLS#: 209924MLS Logo

    Facts & features

    Interior

    Bedrooms & bathrooms
    • Bedrooms: 3
    • Bathrooms: 3
    • Full bathrooms: 2
    • 1/2 bathrooms: 1
    Primary bedroom
    • Level: Main
    • Area: 208
    • Dimensions: 16 x 13
    Bedroom 2
    • Level: Main
    • Area: 169
    • Dimensions: 13 x 13
    Bedroom 3
    • Level: Main
    • Area: 180
    • Dimensions: 12 x 15
    Great room
    • Level: Main
    • Area: 448
    • Dimensions: 28 x 16
    Kitchen
    • Level: Main
    • Area: 160
    • Dimensions: 16 x 10
    Laundry
    • Description: Custom Cabinets, drop zone
    • Level: Main
    • Area: 448
    • Dimensions: 28 x 16
    Other
    • Description: Breakfast nook
    • Level: Main
    • Area: 120
    • Dimensions: 12 x 10
    Other
    • Description: Owners closet, custom cabinets
    • Level: Main
    • Area: 144
    • Dimensions: 12 x 12
    Sunroom
    • Level: Main
    • Area: 160
    • Dimensions: 16 x 10
    Heating
    • Forced Air, Natural Gas
    Cooling
    • Central Air, Electric
    Appliances
    • Included: Microwave, Self Cleaning Oven, Gas Water Heater, Cooktop, Dishwasher
    Features
    • Solid Surface Counters, Walk-In Closet(s), Bedroom on 1st Floor, Ceiling Fan(s), Kitchen Island, Primary Downstairs, Pantry, Eat-in Kitchen, High Speed Internet
    • Flooring: Carpet, Hardwood, Tile
    • Basement: None
    • Has fireplace: No
    Interior area
    • Total structure area: 2,427
    • Total interior livable area: 2,427 sqft
    • Finished area above ground: 2,427
    • Finished area below ground: 0

    Property

    Parking
    • Total spaces: 3
    • Parking features: Workshop in Garage, Attached, Garage Door Opener
    • Attached garage spaces: 3
    Features
    • Levels: One
    • Patio & porch: Patio
    • Exterior features: Garden
    • Pool features: None
    • Has view: Yes
    Lot
    • Size: 3.18 Acres
    • Features: Views, Wooded, Landscaped, Sprinklers In Front
    Details
    • Additional structures: Poultry Coop
    • Parcel number: 1090808003
    • Special conditions: Standard
    • Horses can be raised: Yes
    • Horse amenities: Community Riding Area, Equine Riding Easement, Riding Trail, Ring

    Construction

    Type & style
    • Home type: SingleFamily
    • Architectural style: Ranch
    • Property subtype: Single Family Residence
    Materials
    • Frame, HardiPlank Type
    • Foundation: Slab
    • Roof: Composition
    Condition
    • New construction: No
    • Year built: 2022
    Details
    • Builder name: Carolina Signature Homes

    Utilities & green energy

    • Sewer: Septic Tank
    • Water: Well
    • Utilities for property: Cable Available

    Community & neighborhood

    Community
    • Community features: Recreation Area
    Location
    • Region: Aiken
    • Subdivision: Anderson Farms

    HOA & financial

    HOA
    • Has HOA: Yes
    • HOA fee: $625 annually

    Other

    Other facts
    • Listing terms: Contract
    • Road surface type: Concrete

    Price history

    DateEventPrice
    5/31/2024Sold$699,000-4.9%$288/sqft
    Source: Aiken MLS #209924 Report a problem
    4/27/2024Pending sale$735,000$303/sqft
    Source: REALTORS® of Greater Augusta #524488 Report a problem
    4/27/2024Contingent$735,000$303/sqft
    Source: Aiken MLS #209924 Report a problem
    3/27/2024Price change$735,000-2%$303/sqft
    Source: Aiken MLS #209924 Report a problem
    2/22/2024Price change$750,000-3.2%$309/sqft
    Source: Aiken MLS #209924 Report a problem
    2/7/2024Price change$775,000-8.8%$319/sqft
    Source: Aiken MLS #209924 Report a problem
    1/21/2024Listed for sale$850,000+975.9%$350/sqft
    Source: Aiken MLS #209924 Report a problem
    5/23/2022Sold$79,000$33/sqft
    Source: Public Record Report a problem
    1/21/2021Sold$79,000$33/sqft
    Source: Public Record Report a problem

    Public tax history

    YearProperty taxesTax assessment
    2025$3,142 +59.4%$28,280 +70.5%
    2024$1,971 -0.2%$16,590
    2023$1,975 +451.5%$16,590 +401.2%
    2022$358 +88.1%$3,310 +409.2%
    2021$190 $650

    Find assessor info on the county website

    Neighborhood: 29803

    Nearby schools

    GreatSchools rating
    Schools provided by the listing agent
    • Elementary: Chukker Creek
    • Middle: Aiken Intermediate 6th-Kennedy Middle 7th&8th
    • High: South Aiken

    Source: Aiken MLS. This data may not be complete. We recommend contacting the local school district to confirm school assignments for this home.

    Get pre-qualified for a loan
    At Zillow Home Loans, we can pre-qualify you in as little as 5 minutes with no impact to your credit score.

    An equal housing lender. NMLS #10287.

    Sell for more on Zillow
    Get a Zillow Showcase℠ listing at no additional cost and you could sell for .
    $773,200
    2% more
    +$15,464
    With Zillow Showcase(estimated)
    $788,664