Lovely home in Gentilly that's not far from Downtown New Orleans, Dining and entertainment. This home features 3 bedrooms, 2 full bathrooms and a
19' x 34' covered patio, with ceiling fan, that is great for entertaining or just relaxing outdoors.
Closed
Price Unknown
2076 Stephen Girard St, New Orleans, LA 70122
3beds
1,083sqft
Single Family Residence
Built in 1970
4,046 Square Feet Lot
$187,600 Zestimate®
$--/sqft
$1,781 Estimated rent
Home value
$187,600
$167,000 - $210,000
$1,781/mo
Zestimate® history
Owner options
List your home for rent
$1,781/mo
Rent Zestimate®
Find your next renter with Zillow Rental Manager. Plus, with online applications, you can quickly screen prospective tenants – for free.
$1,781/mo
Rent Zestimate®
Refinance and save
Refinancing to a lower rate could help reduce your monthly payments and save thousands over the life of the loan.
Explore your selling options
Work with a Zillow partner agent
Leverage their expertise and Zillow's premium Showcase listings to get your home seen by more buyers.
Get startedList with your own agent
Get your home in front of millions of buyers by listing it on Zillow.
Learn how to do itSell it yourself
Take full control of how buyers see your home on Zillow by listing For Sale by Owner (FSBO).
List your homeWhat's special
Covered patioCeiling fan
Zillow last checked:
Listing updated:
Listed by:
Gilbert Bennett 504-975-1754,
Gulf South International, REALTORS, LLC
Bought with:
Athena Walker
Epique Realty
Source: GSREIN,MLS#: 2458105
Facts & features
Interior
Bedrooms & bathrooms
- Bedrooms: 3
- Bathrooms: 2
- Full bathrooms: 2
Primary bedroom
- Description: Flooring: Laminate,Simulated Wood
- Level: Lower
- Dimensions: 13.11 x 14.10
Bedroom
- Description: Flooring: Tile
- Level: Lower
- Dimensions: 9 x 11.1
Bedroom
- Description: Flooring: Tile
- Level: Lower
- Dimensions: 10 x 11
Primary bathroom
- Description: Flooring: Tile
- Level: Lower
- Dimensions: 13 x 14
Bathroom
- Description: Flooring: Tile
- Level: Lower
- Dimensions: 4 x 7.10
Other
- Description: Flooring: Other
- Level: Lower
- Dimensions: 5 x 11
Dining room
- Description: Flooring: Tile
- Level: Lower
- Dimensions: 7.11 x 9
Family room
- Description: Flooring: Tile
- Level: Lower
- Dimensions: 10.6 x 13.2
Kitchen
- Description: Flooring: Tile
- Level: Lower
- Dimensions: 10.9 x 13.2
Laundry
- Description: Flooring: Tile
- Level: Lower
- Dimensions: 5 x 6
Other
- Description: Flooring: Tile
- Level: Lower
- Dimensions: 5 x 6
Pantry
- Description: Flooring: Tile
- Level: Lower
- Dimensions: 2 x 3
Patio
- Description: Flooring: Other
- Level: Lower
- Dimensions: 19 x 34
Heating
- Central
Cooling
- Central Air, 1 Unit
Appliances
- Laundry: Washer Hookup, Dryer Hookup
Features
- Ceiling Fan(s), Pantry
- Has fireplace: Yes
- Fireplace features: Gas
Interior area
- Total structure area: 1,923
- Total interior livable area: 1,083 sqft
Property
Parking
- Parking features: Driveway
Features
- Levels: One
- Stories: 1
- Patio & porch: Concrete, Oversized, Porch
- Exterior features: Fence, Porch
- Pool features: None
Lot
- Size: 4,046 Square Feet
- Dimensions: 44' x 92'
- Features: City Lot, Rectangular Lot
Details
- Additional structures: Shed(s)
- Parcel number: 37W502019
- Special conditions: None
Construction
Type & style
- Home type: SingleFamily
- Architectural style: Cottage
- Property subtype: Single Family Residence
Materials
- Foundation: Slab
- Roof: Shingle
Condition
- Very Good Condition
- Year built: 1970
Utilities & green energy
- Sewer: Public Sewer
- Water: Public
Community & HOA
HOA
- Has HOA: No
Location
- Region: New Orleans
Financial & listing details
- Tax assessed value: $146,000
- Annual tax amount: $1,927
- Date on market: 7/18/2024
Price history
| Date | Event | Price |
|---|---|---|
| 4/10/2025 | Sold | -- |
Source:  GSREIN #2458105 Report a problem GSREIN #2458105 Report a problem | ||
| 1/28/2025 | Pending sale | $180,000$166/sqft |
Source: GSREIN #2458105 Report a problem | ||
| 12/14/2024 | Listed for sale | $180,000$166/sqft |
Source: GSREIN #2458105 Report a problem | ||
| 11/4/2024 | Pending sale | $180,000$166/sqft |
Source: GSREIN #2458105 Report a problem | ||
| 10/29/2024 | Price change | $180,000-18.2%$166/sqft |
Source: GSREIN #2458105 Report a problem | ||
| 8/12/2024 | Price change | $220,000-4.3%$203/sqft |
Source: GSREIN #2458105 Report a problem | ||
| 7/19/2024 | Listed for sale | $230,000$212/sqft |
Source: GSREIN #2458105 Report a problem | ||
Public tax history
| Year | Property taxes | Tax assessment |
|---|---|---|
| 2026 | $1,927 | $14,600 |
| 2025 | $1,927 +2132.2% | $14,600 +94.7% |
| 2024 | $86 -11.3% | $7,500 |
| 2023 | $97 -90.4% | $7,500 +4.6% |
| 2022 | $1,009 -6.6% | $7,170 -4.4% |
| 2021 | $1,080 -1% | $7,500 |
| 2020 | $1,090 -3.8% | $7,500 |
| 2019 | $1,133 | $7,500 |
| 2018 | -- | $7,500 |
| 2017 | -- | $7,500 |
| 2016 | $97 +23.9% | $7,500 |
| 2015 | $79 | $7,500 |
| 2014 | $79 | $7,500 |
| 2013 | $79 | $7,500 |
| 2012 | -- | $7,500 |
| 2011 | -- | $7,500 |
| 2010 | -- | $7,500 +594.4% |
| 2009 | -- | $1,080 |
| 2007 | -- | $1,080 -58.8% |
| 2006 | -- | $2,620 |
| 2004 | -- | $2,620 |
| 2002 | -- | $2,620 |
| 2001 | -- | $2,620 |
| 2000 | -- | $2,620 |
Find assessor info on the county website
Neighborhood: Dillard
Nearby homes
- $219,500-- bd-- ba2k sqft4334 Touro St, New Orleans, LA 70122Off Market
- $144,4002 bd1 ba827 sqft2068 Stephen Girard St, New Orleans, LA 70122Off Market
- $233,8002 bd1 ba825 sqft4328 Touro St, New Orleans, LA 70122Off Market
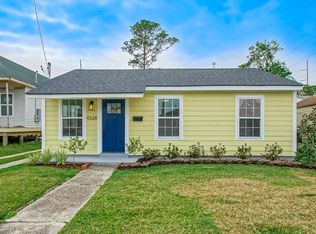
- $--2 bd1 ba863 sqft2060 Stephen Girard St, New Orleans, LA 70122Sold
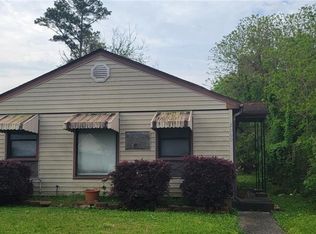
- $308,5003 bd2 ba1.6k sqft4322 Touro St, New Orleans, LA 70122Off Market
- $162,4002 bd1 ba1.1k sqft2085 Stephen Girard St, New Orleans, LA 70122Off Market
- $124,6002 bd1 ba800 sqft2052 Stephen Girard St, New Orleans, LA 70122Off Market
- $194,8004 bd2 ba1.4k sqft4316 Touro St, New Orleans, LA 70122Off Market
Nearby schools
GreatSchools rating
- 8/10Mary McLeod Bethune Elementary School of Literature & TechnologyGrades: PK-8Distance: 0.9 mi
- 3/10The Delores Taylor Arthur School for Young MenGrades: 8-12Distance: 0.8 mi
- 7/10Benjamin Franklin Elementary Math And ScienceGrades: PK-8Distance: 6.3 mi
- Louisiana
- Orleans Parish
- New Orleans
- 70122
- Dillard
- 2076 Stephen Girard St
Nearby cities
Nearby neighborhoods
Nearby zip codes
Other New Orleans Topics
