Place this home on your Sun City Tour and get inspired by this 2 bedroom/den, 2.5 bath,2612 sq. foot Del Webb-designed Springcrest floorplan, with 2-car plus golf cart/work space area! Guests enter through the wrought iron gate providing aesthetics and security. The spacious private courtyard provides a nice buffer between the street and the home! No amount of natural light is spared with the Springcrest design. Floor to ceiling windows framing a great location on the Orchard Course as you enter the home. Almost every room has a view! The kitchen and greatroom are anchored with a rustic gas Fireplace and the gathering hub is a large island with loads of storage! Merillat 40 inch upper cabinets with Cherry Cider finish. The Entry and Traffic areas are finished with large diagonal tile and a beautiful sculpted carpet was recently installed in the remaining areas! Interior recently painted with a light neutral paint and white trim. French Doors exit from the kitchen nook and the Main Bedroom onto the huge back patio where you have a large yard and lush views of the Golf Course and the sky! Section I and Section II Pest work have been completed and Cleared. You can take it from here! Virtual tours available upon request...
Closed
Tax assessed value
$849,000
2076 Stonecrest Ln, Lincoln, CA 95648
2beds
2,612sqft
Single Family Residence
Built in 2002
9,343 Square Feet Lot
$936,400 Zestimate®
$325/sqft
$3,255 Estimated rent
Home value
$936,400
$861,000 - $1.01M
$3,255/mo
Zestimate® history
Owner options
List your home for rent
$3,255/mo
Rent Zestimate®
Find your next renter with Zillow Rental Manager. Plus, with online applications, you can quickly screen prospective tenants – for free.
$3,255/mo
Rent Zestimate®
Refinance and save
$5,858/mo
Est. payment
Refinancing to a lower rate could help reduce your monthly payments and save thousands over the life of the loan.
$5,858/mo
Est. payment
Explore your selling options
Work with a Zillow partner agent
Leverage their expertise and Zillow's premium Showcase listings to get your home seen by more buyers.
Get startedList with your own agent
Get your home in front of millions of buyers by listing it on Zillow.
Learn how to do itSell it yourself
Take full control of how buyers see your home on Zillow by listing For Sale by Owner (FSBO).
List your homeWhat's special
Zillow last checked:
Listing updated:
Listed by:
Paula Nelson DRE #01156846 916-240-3736,
Coldwell Banker Sun Ridge Real Estate
Bought with:
Cherie Schaller, DRE #01379820
eXp Realty of California, Inc.
Source: MetroList Services of CA,MLS#: 225074859Originating MLS: MetroList Services, Inc.
Facts & features
Interior
Bedrooms & bathrooms
- Bedrooms: 2
- Bathrooms: 3
- Full bathrooms: 2
- Partial bathrooms: 1
Dining room
- Features: Dining/Living Combo
Kitchen
- Features: Breakfast Area, Synthetic Counter, Kitchen/Family Combo
Heating
- Central, Natural Gas
Cooling
- Central Air
Appliances
- Included: Gas Cooktop, Built-In Gas Oven, Gas Plumbed, Built-In Gas Range, Gas Water Heater, Ice Maker, Dishwasher, Disposal, Double Oven, Plumbed For Ice Maker, Self Cleaning Oven
- Laundry: Gas Dryer Hookup, See Remarks, Inside Room
Features
- Flooring: Carpet, Tile
- Number of fireplaces: 1
- Fireplace features: Insert, Circulating, Family Room, Gas Log, Gas Starter
Interior area
- Total structure area: 0
- Total interior livable area: 2,612 sqft
Property
Parking
- Total spaces: 3
- Parking features: Garage Door Opener, Garage Faces Front, Golf Cart
- Garage spaces: 3
Lot
- Size: 9,343 Square Feet
- Features: Adjacent to Golf Course, Auto Sprinkler F&R, Curb(s)/Gutter(s)
Details
- Parcel number: 333150012000
- Zoning: sfr
- Special conditions: Trust,Standard
Construction
Type & style
- Home type: SingleFamily
- Property subtype: Single Family Residence
- Attached to another structure: Yes
Materials
- Stucco, Wood
- Foundation: Concrete, Slab
- Roof: Tile
Condition
- Year built: 2002
Details
- Builder name: Del Webb
Utilities & green energy
- Electric: 220 Volts
- Sewer: Public Sewer
- Water: Public
- Utilities for property: Public, Natural Gas Connected, Sewer In & Connected
Community & HOA
Community
- Senior community: Yes
- Subdivision: Sun City Lincoln Hills
HOA
- Has HOA: Yes
- Amenities included: Pool, Clubhouse, Exercise Course, Recreation Room, Recreation Facilities, Fitness Center, Game Court Exterior, Spa/Hot Tub, Tennis Court(s), Greenbelt, Trail(s), Gym, Park
- Services included: Management, Pool, Recreation Facility
- HOA fee: $176 monthly
Location
- Region: Lincoln
Financial & listing details
- Price per square foot: $325/sqft
- Tax assessed value: $849,000
- Price range: $849K - $849K
- Date on market: 9/20/2026
Price history
| Date | Event | Price |
|---|---|---|
| 12/11/2025 | Sold | $849,000-5.6%$325/sqft |
Source: MetroList Services of CA #225074859 Report a problem | ||
| 12/11/2025 | Pending sale | $899,000$344/sqft |
Source: MetroList Services of CA #225074859 Report a problem | ||
| 10/21/2025 | Contingent | $899,000$344/sqft |
Source: MetroList Services of CA #225074859 Report a problem | ||
| 8/2/2025 | Price change | $899,000-5.4%$344/sqft |
Source: MetroList Services of CA #225074859 Report a problem | ||
| 6/14/2025 | Listed for sale | $950,000+73.4%$364/sqft |
Source: MetroList Services of CA #225074859 Report a problem | ||
| 10/21/2002 | Sold | $548,000$210/sqft |
Source: Public Record Report a problem | ||
Public tax history
| Year | Property taxes | Tax assessment |
|---|---|---|
| 2026 | -- | $849,000 +5.8% |
| 2025 | $8,381 +1.9% | $802,243 +2% |
| 2024 | $8,224 +1.4% | $786,514 +2% |
| 2023 | $8,114 +1.5% | $771,093 +2% |
| 2022 | $7,993 +2% | $755,974 +2% |
| 2021 | $7,837 +0.5% | $741,152 +1% |
| 2020 | $7,795 | $733,553 +2% |
| 2019 | $7,795 +5.3% | $719,170 +2% |
| 2018 | $7,403 +3.3% | $705,069 +2% |
| 2017 | $7,166 +2.5% | $691,246 +2% |
| 2016 | $6,994 +2.2% | $677,693 +1.5% |
| 2015 | $6,840 +12.2% | $667,515 +11.4% |
| 2014 | $6,094 | $599,000 +7.2% |
| 2013 | -- | $559,000 +9.2% |
| 2012 | -- | $512,000 -7.6% |
| 2011 | -- | $554,000 -7.3% |
| 2010 | -- | $597,399 |
| 2009 | -- | $597,399 -2.2% |
| 2008 | -- | $610,771 +2% |
| 2007 | -- | $598,796 +2% |
| 2006 | -- | $587,056 +2% |
| 2005 | -- | $575,546 +2.5% |
| 2004 | -- | $561,462 +1.9% |
| 2003 | -- | $551,173 +2104.7% |
| 2002 | -- | $25,000 |
Find assessor info on the county website
Neighborhood: 95648
Nearby homes
- $1,094,5003 bd2 ba2.9k sqft2074 Stonecrest Ln, Lincoln, CA 95648Off Market
- $1,052,9003 bd2 ba2.9k sqft2078 Stonecrest Ln, Lincoln, CA 95648Off Market
- $996,4002 bd2 ba2.6k sqft2080 Stonecrest Ln, Lincoln, CA 95648Off Market
- $986,6002 bd3 ba2.4k sqft2072 Stonecrest Ln, Lincoln, CA 95648Off Market
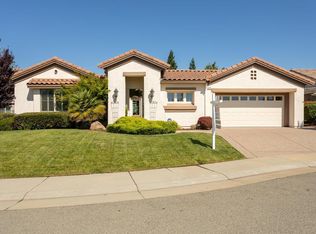
- $1,000,3002 bd2 ba2.9k sqft2075 Stonecrest Ln, Lincoln, CA 95648Off Market
- $768,8003 bd2 ba2.1k sqft2073 Stonecrest Ln, Lincoln, CA 95648Off Market
- $781,8002 bd2 ba2.3k sqft2077 Stonecrest Ln, Lincoln, CA 95648Off Market
- $663,8002 bd2 ba1.8k sqft2071 Stonecrest Ln, Lincoln, CA 95648Off Market
Nearby schools
GreatSchools rating
- 9/10Twelve Bridges Elementary SchoolGrades: K-5Distance: 0.6 mi
- 9/10Twelve Bridges Middle SchoolGrades: 6-8Distance: 1.1 mi
- 8/10Twelve Bridges High SchoolGrades: 9-12Distance: 1 mi
Get a cash offer in 3 minutes
Find out how much your home could sell for in as little as 3 minutes with a no-obligation cash offer.
Estimated market value
$936,400
Get a cash offer in 3 minutes
Find out how much your home could sell for in as little as 3 minutes with a no-obligation cash offer.
Estimated market value
$936,400
- California
- Placer County
- Lincoln
- 95648
- 2076 Stonecrest Ln
