Skip main navigation
Sold for $1,900,000
  • Listing Provided by: First Team Real Estate
    Bought with: Compass
    $1,900,000

    2076 Tablelands Way, Costa Mesa, CA 92627

    3beds
    1,920sqft
    Single Family Residence
    Built in 2017
    3,736 Square Feet Lot
    $1,907,700 Zestimate®
    $990/sqft
    $6,569 Estimated rent

    Home value

    $1,907,700

    $1.76M - $2.06M

    $6,569/mo

    Zestimate® history
    Loading
    Loading...

    Owner options

    List your home for rent

    $6,569/mo

    Rent Zestimate®

    Find your next renter with Zillow Rental Manager. Plus, with online applications, you can quickly screen prospective tenants – for free.

    Learn more

    $6,569/mo

    Rent Zestimate®

    Refinance and save

    $12,156/mo

    Est. payment

    Refinancing to a lower rate could help reduce your monthly payments and save thousands over the life of the loan.

    See today's rates

    $12,156/mo

    Est. payment

    Explore your selling options

    Work with a Zillow partner agent

    Leverage their expertise and Zillow's premium Showcase listings to get your home seen by more buyers.

    Get started

    List with your own agent

    Get your home in front of millions of buyers by listing it on Zillow.

    Learn how to do it

    Sell it yourself

    Take full control of how buyers see your home on Zillow by listing For Sale by Owner (FSBO).

    List your home

    What's special

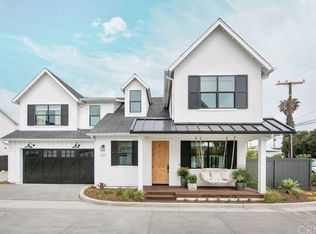
    Stunningly upgraded home located in the highly sought-after Eastside Costa Mesa neighborhood. This beautiful residence offers 3 bedrooms plus a versatile loft and 3 bathrooms across approximately 1,920 square feet of thoughtfully designed living space. Upon entry, you are welcomed by soaring cathedral ceilings and an abundance of natural light, creating a warm and inviting atmosphere with stylish coastal-inspired finishes throughout. The open-concept main level features beautiful hardwood flooring, a spacious family room, formal dining area ideal for entertaining, and a well-appointed kitchen. The bright kitchen showcases a large Quartz island, top-of-the-line stainless steel appliances including a 6-burner gas range, dual ovens, dishwasher, and refrigerator, making it perfect for both everyday living and hosting gatherings. Upstairs, the spacious primary suite offers a large walk-in closet and a beautifully upgraded ensuite bathroom with Quartz counters, dual vanities, soaking tub, and a walk-in shower. Two generously sized secondary bedrooms and an additional full bathroom provide comfort and privacy for family and guests. The upstairs loft adds flexible space ideal for a home office or playroom. Additional highlights include upstairs laundry room with sink, central air conditioning, tankless water heater and water filtration system, an attached large two-car garage PLUS assigned parking spot, and a private backyard patio perfect for outdoor entertaining. The side yard even features a fun golf putting area. Ideally located just minutes from Triangle Square, local shops, dining, and entertainment, with easy freeway access and the beach just a short drive away. Low taxes and low HOA makes this home an exceptional opportunity to enjoy the best of Eastside Costa Mesa living.

    Zillow last checked:

    Listing updated:

    Listing Provided by:

    Kathe Van Hoften DRE #01389647 949-235-3011,

    First Team Real Estate

    Bought with:

    Michael Tsamoudakis, DRE #01915782

    Compass

    Source: CRMLS,MLS#: OC26008600MLS LogoOriginating MLS: California Regional MLS

    Facts & features

    Interior

    Bedrooms & bathrooms
    • Bedrooms: 3
    • Bathrooms: 3
    • Full bathrooms: 3
    • Main level bathrooms: 1
    Bedroom
    • Features: All Bedrooms Up
    Bathroom
    • Features: Bathtub, Dual Sinks, Full Bath on Main Level, Separate Shower, Walk-In Shower
    Kitchen
    • Features: Quartz Counters
    Heating
    • Forced Air
    Cooling
    • Central Air
    Appliances
    • Included: Dishwasher, Disposal, Gas Oven, Gas Range, Microwave
    • Laundry: Inside, Laundry Room, Upper Level
    Features
    • Cathedral Ceiling(s), High Ceilings, Open Floorplan, Quartz Counters, Recessed Lighting, Two Story Ceilings, All Bedrooms Up
    • Has fireplace: Yes
    • Fireplace features: Living Room
    • Common walls with other units/homes: No Common Walls
    Interior area
    • Total interior livable area: 1,920 sqft

    Property

    Parking
    • Total spaces: 2
    • Parking features: Assigned, Direct Access, Garage
    • Attached garage spaces: 2
    Accessibility
    • Accessibility features: None
    Features
    • Levels: Two
    • Stories: 2
    • Entry location: 1
    • Patio & porch: None
    • Pool features: None
    • Spa features: None
    • Has view: Yes
    • View description: None
    Lot
    • Size: 3,736 sqft
    • Features: Corner Lot
    Details
    • Parcel number: 42618307
    • Special conditions: Standard

    Construction

    Type & style
    • Home type: SingleFamily
    • Property subtype: Single Family Residence
    Condition
    • Updated/Remodeled,Turnkey
    • New construction: No
    • Year built: 2017
    Details
    • Builder name: Matt white custom

    Utilities & green energy

    • Sewer: Public Sewer
    • Water: Public
    • Utilities for property: Electricity Connected, Natural Gas Connected, Phone Connected, Sewer Connected, Water Connected

    Community & neighborhood

    Community
    • Community features: Curbs
    Location
    • Region: Costa Mesa

    HOA & financial

    HOA
    • Has HOA: Yes
    • HOA fee: $229 monthly
    • Amenities included: Other
    • Association name: Tablelands
    • Association phone: 949-244-8191

    Other

    Other facts
    • Listing terms: Cash,Cash to New Loan,Conventional,FHA,VA Loan

    Price history

    DateEventPrice
    4/27/2026Listing removed$7,500$4/sqft
    Source: Zillow Rentals Report a problem
    4/14/2026Listed for rent$7,500$4/sqft
    Source: Zillow Rentals Report a problem
    4/10/2026Sold$1,900,000-3.8%$990/sqft
    Source: CRMLS #OC26008600 Report a problem
    4/6/2026Pending sale$1,975,000$1,029/sqft
    Source: CRMLS #OC26008600 Report a problem
    3/24/2026Contingent$1,975,000$1,029/sqft
    Source: CRMLS #OC26008600 Report a problem
    3/12/2026Listed for sale$1,975,000+9.7%$1,029/sqft
    Source: CRMLS #OC26008600 Report a problem
    5/31/2024Sold$1,800,000+1.4%$938/sqft
    Source: CRMLS #OC24064231 Report a problem
    5/10/2024Pending sale$1,775,000$924/sqft
    Source: CRMLS #OC24064231 Report a problem
    4/24/2024Contingent$1,775,000$924/sqft
    Source: CRMLS #OC24064231 Report a problem
    4/10/2024Listed for sale$1,775,000+83.6%$924/sqft
    Source: CRMLS #OC24064231 Report a problem
    10/26/2017Sold$967,000$504/sqft
    Source: Public Record Report a problem

    Public tax history

    YearProperty taxesTax assessment
    2025$20,632 +1.8%$1,836,000 +70.2%
    2024$20,260 +66%$1,078,704 +2%
    2023$12,203 +3.7%$1,057,553 +2%
    2022$11,773 +3.2%$1,036,817 +2%
    2021$11,409 +1.1%$1,016,488 +1%
    2020$11,286 $1,006,066 +2%
    2019$11,286 +2.2%$986,340 +2%
    2018$11,047 +345.7%$967,000 +329.3%
    2017$2,479 $225,227

    Find assessor info on the county website

    Neighborhood: 92627

    Nearby schools

    GreatSchools rating
    Schools provided by the listing agent
    • Elementary: Woodland
    • Middle: Horace Ensign
    • High: Newport Harbor

    Source: CRMLS. This data may not be complete. We recommend contacting the local school district to confirm school assignments for this home.

    Get a cash offer in 3 minutes
    Find out how much your home could sell for in as little as 3 minutes with a no-obligation cash offer.
    Estimated market value
    $1,907,700
    Get a cash offer in 3 minutes
    Find out how much your home could sell for in as little as 3 minutes with a no-obligation cash offer.
    Estimated market value
    $1,907,700