Contract fell!! This move-in ready home is situated perfectly off of Lake Washington Rd. with only a few minutes to EGAD, the beaches & I95. Excellent floor plan, covered patio , New roof to be added before closing. Cathedral ceilings offer aesthetic benefits of elegant design and spaciousness as well as functional perks such as improved air circulation and versatility of lighting options. LOW HOA of $150 A YEAR! Vaulted Ceilings , 1846 Sq. Ft. of Living Space. Bring your pets, large fenced in backyard. Plenty of room for your dream pool. split floor plan offers privacy for the primary bedroom including his + her own walk-in closets + large bathroom. Bedrooms 2 + 4 are located on the opposite side of the home. This home is very well maintained & loved. Peaceful backyard encompassed by attractive fencing as well.
Sold for $363,000
$363,000
2076 Trevino Cir, Melbourne, FL 32935
4beds
1,846sqft
Single Family Residence
Built in 1994
7,405 Square Feet Lot
$355,800 Zestimate®
$197/sqft
$2,340 Estimated rent
Home value
$355,800
$338,000 - $374,000
$2,340/mo
Zestimate® history
Owner options
List your home for rent
$2,340/mo
Rent Zestimate®
Find your next renter with Zillow Rental Manager. Plus, with online applications, you can quickly screen prospective tenants – for free.
$2,340/mo
Rent Zestimate®
Refinance and save
$2,553/mo
Est. payment
Refinancing to a lower rate could help reduce your monthly payments and save thousands over the life of the loan.
$2,553/mo
Est. payment
Explore your selling options
Work with a Zillow partner agent
Leverage their expertise and Zillow's premium Showcase listings to get your home seen by more buyers.
Get startedList with your own agent
Get your home in front of millions of buyers by listing it on Zillow.
Learn how to do itSell it yourself
Take full control of how buyers see your home on Zillow by listing For Sale by Owner (FSBO).
List your homeWhat's special
Peaceful backyardLarge fenced in backyardVaulted ceilingsSplit floor planCathedral ceilingsCovered patioAttractive fencing
Zillow last checked:
Listing updated:
Listed by:
Gregory Ellingson 321-750-7050,
Ellingson Properties,
Sherrard C DeJong 321-795-7549,
Ellingson Properties
Bought with:
Kristen Elisabeth Romandetti, 3434841
Keller Williams Space Coast
Source: Space Coast AOR,MLS#: 1057361
Facts & features
Interior
Bedrooms & bathrooms
- Bedrooms: 4
- Bathrooms: 2
- Full bathrooms: 2
Heating
- Central, Electric
Cooling
- Central Air
Appliances
- Included: Dishwasher, Disposal, Dryer, Electric Range, Gas Water Heater, Microwave, Refrigerator, Washer
- Laundry: In Unit
Features
- Ceiling Fan(s), Entrance Foyer, His and Hers Closets, Primary Bathroom - Tub with Shower, Split Bedrooms, Vaulted Ceiling(s), Walk-In Closet(s)
- Flooring: Laminate, Tile
- Has fireplace: No
Interior area
- Total structure area: 2,330
- Total interior livable area: 1,846 sqft
Property
Parking
- Total spaces: 2
- Parking features: Attached, Garage
- Attached garage spaces: 2
Features
- Levels: One
- Stories: 1
- Patio & porch: Patio, Porch, Rear Porch, Screened
- Exterior features: Storm Shutters
- Fencing: Back Yard
Lot
- Size: 7,405 Square Feet
- Features: Sprinklers In Front, Sprinklers In Rear
Details
- Additional parcels included: 2712174
- Parcel number: 273708580000c.00005.00
- Zoning description: Single Family
- Special conditions: Corporate Owned
Construction
Type & style
- Home type: SingleFamily
- Architectural style: Ranch,Traditional
- Property subtype: Single Family Residence
Materials
- Block, Concrete, Stucco
- Roof: Shingle
Condition
- Updated/Remodeled
- New construction: No
- Year built: 1994
Utilities & green energy
- Sewer: Public Sewer
- Water: Public
- Utilities for property: Cable Available, Electricity Connected, Natural Gas Connected, Sewer Connected, Water Connected
Community & HOA
Community
- Subdivision: Greenbriar Place
HOA
- Has HOA: Yes
- Amenities included: Management - Full Time
- HOA fee: $150 annually
- HOA name: Greenbriar Place
Location
- Region: Melbourne
Financial & listing details
- Price per square foot: $197/sqft
- Tax assessed value: $332,030
- Annual tax amount: $110
- Date on market: 1/8/2026
- Listing terms: Cash,Conventional,FHA,VA Loan
- Road surface type: Asphalt
Price history
| Date | Event | Price |
|---|---|---|
| 2/18/2026 | Sold | $363,000-0.5%$197/sqft |
Source: Space Coast AOR #1057361 Report a problem | ||
| 1/17/2026 | Contingent | $365,000$198/sqft |
Source: Space Coast AOR #1057361 Report a problem | ||
| 1/8/2026 | Listed for sale | $365,000$198/sqft |
Source: Space Coast AOR #1057361 Report a problem | ||
| 1/1/2026 | Pending sale | $365,000$198/sqft |
Source: Space Coast AOR #1057361 Report a problem | ||
| 10/22/2025 | Price change | $365,000-2.7%$198/sqft |
Source: Space Coast AOR #1057361 Report a problem | ||
| 10/15/2025 | Price change | $375,000-2.6%$203/sqft |
Source: Space Coast AOR #1057361 Report a problem | ||
| 9/17/2025 | Listed for sale | $385,000+18.5%$209/sqft |
Source: Space Coast AOR #1057361 Report a problem | ||
| 10/16/2022 | Listing removed | -- |
Source:  RE/MAX International Report a problem RE/MAX International Report a problem | ||
| 9/13/2022 | Price change | $325,000-4.4%$176/sqft |
Source: Space Coast AOR #944393 Report a problem | ||
| 9/6/2022 | Pending sale | $340,000$184/sqft |
Source: RE/MAX International #944393 Report a problem | ||
| 9/6/2022 | Contingent | $340,000$184/sqft |
Source: Space Coast AOR #944393 Report a problem | ||
| 8/24/2022 | Listed for sale | $340,000+1260%$184/sqft |
Source: Space Coast AOR #944393 Report a problem | ||
| 10/1/1993 | Sold | $25,000$14/sqft |
Source: Public Record Report a problem | ||
Public tax history
| Year | Property taxes | Tax assessment |
|---|---|---|
| 2025 | $117 +2.5% | $332,030 +0.8% |
| 2024 | $114 +3% | $329,270 +2.7% |
| 2023 | $110 +4.1% | $320,530 +28.3% |
| 2022 | $106 +5.1% | $249,850 +21.8% |
| 2021 | $101 | $205,120 +4.2% |
| 2020 | -- | $196,890 +2.7% |
| 2019 | $101 | $191,740 +4.7% |
| 2018 | $101 | $183,050 +19.2% |
| 2017 | $101 | $153,620 +10.8% |
| 2016 | $101 | $138,600 +4.5% |
| 2015 | $101 | $132,670 +7.4% |
| 2014 | $101 | $123,530 +9% |
| 2013 | -- | $113,310 +9.9% |
| 2012 | -- | $103,130 -1.8% |
| 2011 | -- | $105,060 -14.3% |
| 2010 | -- | $122,660 -10.6% |
| 2009 | -- | $137,200 -22.5% |
| 2008 | -- | $177,000 -8.8% |
| 2007 | -- | $194,000 +13.3% |
| 2005 | -- | $171,200 +39.4% |
| 2004 | -- | $122,830 +16.7% |
| 2003 | -- | $105,230 +7.5% |
| 2002 | -- | $97,850 +3.4% |
| 2001 | -- | $94,670 +9.5% |
| 2000 | -- | $86,480 |
Find assessor info on the county website
Neighborhood: 32935
Nearby homes
- $346,2003 bd2 ba1.4k sqft2070 Trevino Cir, Melbourne, FL 32935Off Market
- $336,3003 bd2 ba1.4k sqft2082 Trevino Cir, Melbourne, FL 32935Off Market
- $293,0003 bd2 ba1.7k sqft1980 Matte Dr, Melbourne, FL 32935Off Market
- $310,0004 bd2 ba1.4k sqft1968 Matte Dr, Melbourne, FL 32935Sold
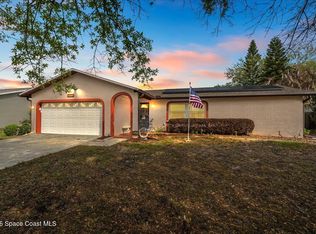
- $292,5003 bd2 ba1.1k sqft1992 Matte Dr, Melbourne, FL 32935Off Market
- $330,3004 bd2 ba1.6k sqft2064 Trevino Cir, Melbourne, FL 32935Off Market
- $352,8003 bd2 ba1.7k sqft2088 Trevino Cir, Melbourne, FL 32935Off Market
- $296,7003 bd2 ba1.4k sqft2077 Trevino Cir, Melbourne, FL 32935Off Market
Nearby schools
GreatSchools rating
- 3/10Dr. W.J. Creel Elementary SchoolGrades: PK-7Distance: 0.8 mi
- 4/10Eau Gallie High SchoolGrades: PK,9-12Distance: 1.1 mi
- 4/10Lyndon B. Johnson Middle SchoolGrades: 7-8Distance: 0.5 mi
Schools provided by the listing agent
- Elementary: Creel
- Middle: Johnson
- High: Eau Gallie
Source: Space Coast AOR. This data may not be complete. We recommend contacting the local school district to confirm school assignments for this home.
Get a cash offer in 3 minutes
Find out how much your home could sell for in as little as 3 minutes with a no-obligation cash offer.
Estimated market value
$355,800
Get a cash offer in 3 minutes
Find out how much your home could sell for in as little as 3 minutes with a no-obligation cash offer.
Estimated market value
$355,800
- Florida
- Brevard County
- Melbourne
- 32935
- 2076 Trevino Cir
Nearby cities
Nearby neighborhoods
Nearby zip codes
Other Melbourne Topics
