Skip main navigation
Closed
  • $280,000

    2076 Victoria Pl, Lithonia, GA 30058

    4beds
    1,534sqft
    Single Family Residence, Residential
    Built in 1986
    4,356 Square Feet Lot
    $263,400 Zestimate®
    $183/sqft
    $1,867 Estimated rent

    Home value

    $263,400

    $250,000 - $277,000

    $1,867/mo

    Zestimate® history
    Loading
    Loading...

    Owner options

    List your home for rent

    $1,867/mo

    Rent Zestimate®

    Find your next renter with Zillow Rental Manager. Plus, with online applications, you can quickly screen prospective tenants – for free.

    Learn more

    $1,867/mo

    Rent Zestimate®

    Refinance and save

    $1,719/mo

    Est. payment

    Refinancing to a lower rate could help reduce your monthly payments and save thousands over the life of the loan.

    See today's rates

    $1,719/mo

    Est. payment

    Explore your selling options

    Work with a Zillow partner agent

    Leverage their expertise and Zillow's premium Showcase listings to get your home seen by more buyers.

    Get started

    List with your own agent

    Get your home in front of millions of buyers by listing it on Zillow.

    Learn how to do it

    Sell it yourself

    Take full control of how buyers see your home on Zillow by listing For Sale by Owner (FSBO).

    List your home

    What's special

    New lightingLarge deckTall vaulted ceilingsFull secondary bathroomNatural lightingNew granite countertopsNew granite
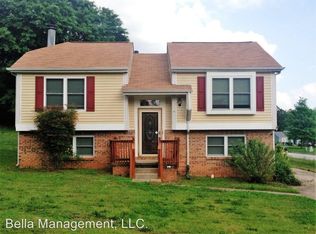
    Stunningly renovated 4 bed/3 bath home featuring brand new Luxury Vinyl Plank flooring throughout, new interior and new exterior paint, new lighting and plumbing fixtures everywhere, new granite countertops in kitchen and bathrooms, and new stainless-steel appliances. This home offers immaculate curb appeal and two single car garage doors. Large living room offers open floorplan views to the kitchen, tall vaulted ceilings, and large windows to allow in lots of natural lighting. Kitchen comes equipped with granite countertops, stainless steel appliances, large island with overhang perfect for barstools, and eat-in kitchen area. The large Master bedroom offer an En-suite with a tub shower combo, new granite, and low flow toilet. Two additional secondary bedrooms and full secondary bathroom on the main level. Downstairs there is a large bonus room perfect for a den, office, bedroom, and full bathroom with stand up shower. Out back offers a large deck overlooking the huge backyard. Some images have been virtually staged to better showcase the true potential of rooms and spaces in the home.

    Zillow last checked:

    Listing updated:

    Listing Provided by:

    Stefan Swanson,

    Virtual Properties Realty.com

    Bought with:

    Ephram N Curry, 287792

    Neighborhood Assistance Corp.

    Source: FMLS GA,MLS#: 7323236MLS Logo

    Facts & features

    Interior

    Bedrooms & bathrooms
    • Bedrooms: 4
    • Bathrooms: 3
    • Full bathrooms: 3
    • Main level bathrooms: 2
    • Main level bedrooms: 3
    Primary bedroom
    • Features: Oversized Master
    • Level: Oversized Master
    Bedroom
    • Features: Oversized Master
    Primary bathroom
    • Features: Shower Only
    Dining room
    • Features: Open Concept
    Kitchen
    • Features: Cabinets White, Eat-in Kitchen, Stone Counters, View to Family Room
    Heating
    • Central
    Cooling
    • Ceiling Fan(s), Central Air
    Appliances
    • Included: Dishwasher, Gas Range, Range Hood
    • Laundry: In Basement
    Features
    • Vaulted Ceiling(s)
    • Flooring: Vinyl
    • Windows: None
    • Basement: Daylight,Finished,Finished Bath,Interior Entry,Partial
    • Has fireplace: No
    • Fireplace features: None
    • Common walls with other units/homes: No Common Walls
    Interior area
    • Total structure area: 1,534
    • Total interior livable area: 1,534 sqft
    • Finished area above ground: 1,534
    • Finished area below ground: 500

    Property

    Parking
    • Total spaces: 2
    • Parking features: Drive Under Main Level, Garage
    • Attached garage spaces: 2
    Accessibility
    • Accessibility features: None
    Features
    • Levels: Multi/Split
    • Patio & porch: Deck
    • Exterior features: Rain Gutters
    • Pool features: None
    • Spa features: None
    • Fencing: None
    • Has view: Yes
    • View description: City
    • Waterfront features: None
    • Body of water: None
    Lot
    • Size: 4,356 sqft
    • Dimensions: 25 x 49
    • Features: Back Yard, Front Yard
    Details
    • Additional structures: None
    • Parcel number: 16 091 02 213
    • Other equipment: None
    • Horse amenities: None

    Construction

    Type & style
    • Home type: SingleFamily
    • Architectural style: Traditional
    • Property subtype: Single Family Residence, Residential
    Materials
    • Vinyl Siding
    • Foundation: Block
    • Roof: Composition,Shingle
    Condition
    • Resale
    • New construction: No
    • Year built: 1986

    Utilities & green energy

    • Electric: 110 Volts
    • Sewer: Public Sewer
    • Water: Public
    • Utilities for property: Electricity Available, Natural Gas Available
    Green energy
    • Energy efficient items: None
    • Energy generation: None

    Community & neighborhood

    Security
    • Security features: None
    Community
    • Community features: None
    Location
    • Region: Lithonia
    • Subdivision: Raintree Estate

    Other

    Other facts
    • Road surface type: Asphalt, Paved

    Price history

    DateEventPrice
    3/1/2024Sold$280,000+1.8%$183/sqft
    Source: FMLS GA #7323236 Report a problem
    1/18/2024Pending sale$275,000$179/sqft
    Source: GAMLS #10241122 Report a problem
    1/12/2024Listed for sale$275,000+230.9%$179/sqft
    Source: FMLS GA #7323236 Report a problem
    11/10/2023Sold$83,100-24.5%$54/sqft
    Source: Public Record Report a problem
    10/22/2009Listing removed$110,000$72/sqft
    Source: Metro Brokers/GMAC Real Estate #2552428 Report a problem
    10/20/2008Listed for sale$110,000$72/sqft
    Source: NCI #3802689 Report a problem

    Public tax history

    YearProperty taxesTax assessment
    2025$2,996 -32.4%$90,920 -0.1%
    2024$4,430 +139.1%$91,040 +8%
    2023$1,853 -10.5%$84,320 +22.3%
    2022$2,069 +26.3%$68,960 +37.2%
    2021$1,639 +10.6%$50,280 +13%
    2020$1,482 +17.4%$44,480 +15.7%
    2019$1,262 +0.5%$38,440 +0.1%
    2018$1,255 +14.1%$38,400 +17.1%
    2017$1,100 +27.1%$32,800 +22.8%
    2016$866 $26,720 -1.8%
    2014$866 $27,200 +39.6%
    2013-- $19,480
    2012-- $19,480 -41.7%
    2011-- $33,408 -5.8%
    2010$1,113 $35,480
    2009$1,113 -8.3%$35,480 -24.4%
    2008$1,214 -0.5%$46,920
    2007$1,220 $46,920
    2006$1,220 +5.7%$46,920
    2005$1,154 +1.6%$46,920
    2004$1,136 +24.7%$46,920 +19.5%
    2003$911 +12.2%$39,280
    2002$812 +35.5%$39,280
    2001$599 $39,280

    Find assessor info on the county website

    Neighborhood: 30058

    Nearby schools

    GreatSchools rating
    Schools provided by the listing agent
    • Elementary: Redan
    • Middle: Lithonia
    • High: Lithonia

    Source: FMLS GA. This data may not be complete. We recommend contacting the local school district to confirm school assignments for this home.

    Get a cash offer in 3 minutes
    Find out how much your home could sell for in as little as 3 minutes with a no-obligation cash offer.
    Estimated market value
    $263,400
    Get a cash offer in 3 minutes
    Find out how much your home could sell for in as little as 3 minutes with a no-obligation cash offer.
    Estimated market value
    $263,400