Just reduced and priced to Sell. Location, Location. Close to the corner of West and Bullard with all the shopping and restaurant amenities to enjoy. Great Unit which is close to the end of the Cul-de-sac and close to the Pool and Tennis Court. Great Floor plan with isolated Bedroom and Bath. Interior Atrium which provides lots of natural lighting. This unit does not have a step down Living Room, so everything is on the same level. Lovely Living Room with a full wall of windows viewing the courtyard area. Vaulted Ceiling w/wood beams and a masonary fireplace with a gas log. Dining Room is off of the Living room and next to the Atrium. Dining Room also has a Wet Bar w/glass shelves & a full mirrored back. U-Shaped Kitchen w/lots of cabinets & counter space. Breakfast Nook Room opening off of Kitchen w/a Sliding Glass Door onto private Patio. Inside Laundry plus Pantry.Guest Bathroom w/Tub/Shower tile flooring. Primary Bedroom is spacious w/a siding glass door onto the Atrium. Primary Bath has double sink vanity and private area with Jetted Tub, separate Large walk-in Shower and Commode. Large walk-in closet as well.Guest Bedroom also has a walk-in closet, crown molding and a ceiling fan light. 2 car garage is extra wide and a pull down ladder for additional attic storage. Charming gated private Courtyard yard area wandering to front Entry. Entry has a side glass window & attractive interior back Brick wall creating a feeling of a Foyer. Newer Composition Roof. Great price & opportunity for the Area.
Sold for $308,000
$308,000
2076 W Calimyrna Ave Unit 102, Fresno, CA 93711
2beds
2baths
1,596sqft
Residential
Built in 1976
-- sqft lot
$308,800 Zestimate®
$193/sqft
$2,103 Estimated rent
Home value
$308,800
$281,000 - $340,000
$2,103/mo
Zestimate® history
Owner options
List your home for rent
$2,103/mo
Rent Zestimate®
Find your next renter with Zillow Rental Manager. Plus, with online applications, you can quickly screen prospective tenants – for free.
$2,103/mo
Rent Zestimate®
Refinance and save
$1,969/mo
Est. payment
Refinancing to a lower rate could help reduce your monthly payments and save thousands over the life of the loan.
$1,969/mo
Est. payment
Explore your selling options
Work with a Zillow partner agent
Leverage their expertise and Zillow's premium Showcase listings to get your home seen by more buyers.
Get startedList with your own agent
Get your home in front of millions of buyers by listing it on Zillow.
Learn how to do itSell it yourself
Take full control of how buyers see your home on Zillow by listing For Sale by Owner (FSBO).
List your homeWhat's special
Interior atriumFull wall of windowsLarge walk-in closetTile flooringCrown moldingBreakfast nook roomCeiling fan light
Zillow last checked:
Listing updated:
Listed by:
Anthony Gamber DRE #00706490 559-307-4646,
Realty Concepts, Ltd. - Fresno
Bought with:
Alejandra L. Charest, DRE #01914175
Realty Concepts, Ltd. - Fresno
Rene R. Charest, DRE #01988138
Realty Concepts, Ltd. - Fresno
Source: Fresno MLS,MLS#: 633341Originating MLS: Fresno MLS
Facts & features
Interior
Bedrooms & bathrooms
- Bedrooms: 2
- Bathrooms: 2
Primary bedroom
- Area: 0
- Dimensions: 0 x 0
Bedroom 1
- Area: 0
- Dimensions: 0 x 0
Bedroom 2
- Area: 0
- Dimensions: 0 x 0
Bedroom 3
- Area: 0
- Dimensions: 0 x 0
Bedroom 4
- Area: 0
- Dimensions: 0 x 0
Bathroom
- Features: Tub/Shower, Shower
Dining room
- Features: Living Room/Area
- Area: 0
- Dimensions: 0 x 0
Family room
- Area: 0
- Dimensions: 0 x 0
Kitchen
- Features: Eat-in Kitchen, Pantry
- Area: 0
- Dimensions: 0 x 0
Living room
- Area: 0
- Dimensions: 0 x 0
Basement
- Area: 0
Heating
- Has Heating (Unspecified Type)
Cooling
- Central Air
Appliances
- Included: Built In Range/Oven, Electric Appliances, Disposal, Dishwasher, Microwave
- Laundry: Inside, Laundry Closet
Features
- Isolated Bedroom, Isolated Bathroom
- Flooring: Carpet, Tile
- Number of fireplaces: 1
- Fireplace features: Masonry
Interior area
- Total structure area: 1,596
- Total interior livable area: 1,596 sqft
Property
Parking
- Parking features: Garage - Attached
- Has attached garage: Yes
Features
- Levels: One
- Stories: 1
- Patio & porch: Uncovered, Concrete
- Has private pool: Yes
- Pool features: Fenced, Community, Gunite, In Ground
- Spa features: Bath
- Fencing: Fenced
Lot
- Size: 3,079 Square Feet
- Dimensions: 38 x 81
- Features: Urban, Cul-De-Sac, Sprinklers Auto, Mature Landscape
Details
- Parcel number: 40652004
Construction
Type & style
- Home type: Condo
- Property subtype: Residential
Materials
- Stucco
- Foundation: Concrete
- Roof: Composition
Condition
- Year built: 1976
Utilities & green energy
- Sewer: Public Sewer
- Water: Public
- Utilities for property: Public Utilities
Community & HOA
HOA
- Has HOA: Yes
- Amenities included: Pool, Maintenance Grounds, Other/None
- HOA fee: $432 monthly
Location
- Region: Fresno
Financial & listing details
- Price per square foot: $193/sqft
- Tax assessed value: $270,119
- Annual tax amount: $3,513
- Date on market: 7/9/2025
- Cumulative days on market: 67 days
- Listing agreement: Exclusive Right To Sell
- Listing terms: Conventional,Cash
Price history
| Date | Event | Price |
|---|---|---|
| 10/16/2025 | Sold | $308,000-3.4%$193/sqft |
Source: Fresno MLS #633341 Report a problem | ||
| 9/15/2025 | Pending sale | $319,000$200/sqft |
Source: Fresno MLS #633341 Report a problem | ||
| 8/28/2025 | Price change | $319,000-4.8%$200/sqft |
Source: Fresno MLS #633341 Report a problem | ||
| 8/2/2025 | Price change | $335,000-2.9%$210/sqft |
Source: Fresno MLS #633341 Report a problem | ||
| 7/9/2025 | Listed for sale | $345,000+81.6%$216/sqft |
Source: Fresno MLS #633341 Report a problem | ||
| 3/12/2004 | Sold | $190,000+72.7%$119/sqft |
Source: Public Record Report a problem | ||
| 12/11/1998 | Sold | $110,000$69/sqft |
Source: Public Record Report a problem | ||
Public tax history
| Year | Property taxes | Tax assessment |
|---|---|---|
| 2025 | $3,513 +4% | $270,119 +2% |
| 2024 | $3,379 +1.9% | $264,823 +2% |
| 2023 | $3,315 +1.4% | $259,632 +2% |
| 2022 | $3,270 +2.8% | $254,542 +2% |
| 2021 | $3,180 +7.8% | $249,552 +8.5% |
| 2020 | $2,950 +9% | $230,000 +7% |
| 2019 | $2,706 +0.2% | $215,000 |
| 2018 | $2,700 +12.8% | $215,000 +13.2% |
| 2017 | $2,394 +13.2% | $190,000 +11.8% |
| 2016 | $2,115 +6.2% | $170,000 +6.3% |
| 2015 | $1,991 0% | $160,000 |
| 2014 | $1,992 | $160,000 +14.3% |
| 2013 | -- | $140,000 |
| 2012 | -- | $140,000 |
| 2011 | -- | $140,000 -12.5% |
| 2010 | -- | $160,000 -20% |
| 2009 | -- | $200,000 -2.8% |
| 2008 | -- | $205,661 +2% |
| 2007 | -- | $201,629 +2% |
| 2006 | -- | $197,676 +2% |
| 2005 | -- | $193,800 +60% |
| 2004 | -- | $121,113 +1.9% |
| 2003 | -- | $118,894 +6.2% |
| 2002 | -- | $112,000 +46.4% |
| 2001 | $851 | $76,483 |
Find assessor info on the county website
Neighborhood: Bullard
Nearby homes
- $327,3002 bd1 ba1.5k sqft2076 W Calimyrna Ave UNIT 101, Fresno, CA 93711Off Market
- $306,3002 bd2 ba1.8k sqft2078 W Calimyrna Ave #8A, Fresno, CA 93711Off Market
- $303,4002 bd1 ba1.5k sqft2078 W Calimyrna Ave #8B, Fresno, CA 93711Off Market
- $346,0003 bd1 ba1.5k sqft2078 W Calimyrna Ave #8C, Fresno, CA 93711Off Market
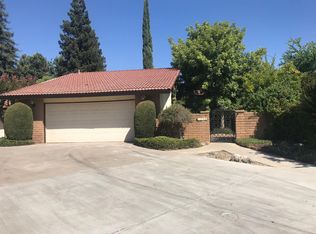
- $359,9003 bd1 ba1.7k sqft2058 W Calimyrna Ave #10A, Fresno, CA 93711Off Market
- $385,0003 bd1 ba1.7k sqft2058 W Calimyrna Ave #10B, Fresno, CA 93711Sold
- $---- bd-- ba-- sqft2058 W Calimyrna Ave UNIT 102, Fresno, CA 93711Off Market
- $385,0003 bd2 ba1.7k sqft2058 W Calimyrna Ave #101, Fresno, CA 93711Sold
Nearby schools
GreatSchools rating
- 6/10Starr Elementary SchoolGrades: K-6Distance: 0.5 mi
- 3/10Tenaya Middle SchoolGrades: 7-8Distance: 0.8 mi
- 6/10Bullard High SchoolGrades: 9-12Distance: 1.1 mi
Schools provided by the listing agent
- Elementary: Starr
- Middle: Tenaya
- High: Bullard
Source: Fresno MLS. This data may not be complete. We recommend contacting the local school district to confirm school assignments for this home.
Get a cash offer in 3 minutes
Find out how much your home could sell for in as little as 3 minutes with a no-obligation cash offer.
Estimated market value
$308,800
Get a cash offer in 3 minutes
Find out how much your home could sell for in as little as 3 minutes with a no-obligation cash offer.
Estimated market value
$308,800
- California
- Fresno County
- Fresno
- 93711
- Bullard
- 2076 W Calimyrna Ave Unit 102
Nearby cities
Nearby neighborhoods
Nearby zip codes
Other Fresno Topics
