**Price Improvement*** Welcome to 2076 W River Wood Drive, your serene oasis nestled at the end of a cul de sac in Riverwood Subdivision. This custom built home offers the perfect blend of modern living and natural beauty with the spacious living areas and breathtaking views of the surrounding acreage. Step inside and be captivated by the elegance and charm of this meticulously crafted home. From the sleek hardwood floors to the raised ceilings, every detail has been thoughtfully designed to create a sense of comfort and sophistication. The expansive outdoor space is a haven for deer, turkey and birds. So much to take in on those warm summer nights watching the sun go down. With 4 bedrooms, including a master suite on the main level, there's plenty of room for the whole family to spread out and relax. Plus, with a spacious gourmet kitchen and cozy living room you'll have no shortage of space to entertain guests. The walk-out basement offers two living areas, 2 bedrooms, full bathroom, a 5th room could be a non-conforming bedroom/exercise room and a workshop area (John Deere Room). Conveniently located just minutes from shopping, dining, and top rated schools; this property offers the perfect blend of privacy and convenience. Call today for your private showing!!
Closed
Price Unknown
2076 W River Wood Drive, Nixa, MO 65714
4beds
3,761sqft
Single Family Residence
Built in 2011
3.94 Acres Lot
$690,200 Zestimate®
$--/sqft
$3,569 Estimated rent
Home value
$690,200
$628,000 - $766,000
$3,569/mo
Zestimate® history
Owner options
List your home for rent
$3,569/mo
Rent Zestimate®
Find your next renter with Zillow Rental Manager. Plus, with online applications, you can quickly screen prospective tenants – for free.
$3,569/mo
Rent Zestimate®
Refinance and save
Refinancing to a lower rate could help reduce your monthly payments and save thousands over the life of the loan.
Explore your selling options
Work with a Zillow partner agent
Leverage their expertise and Zillow's premium Showcase listings to get your home seen by more buyers.
Get startedList with your own agent
Get your home in front of millions of buyers by listing it on Zillow.
Learn how to do itSell it yourself
Take full control of how buyers see your home on Zillow by listing For Sale by Owner (FSBO).
List your homeWhat's special
Zillow last checked:
Listing updated:
Listed by:
Jolene Parham 417-576-0049,
Murney Associates - Primrose
Bought with:
Susan Herron, 2005011288
Keller Williams
Source: SOMOMLS as distributed by MLS GRID,MLS#: 60265996
Facts & features
Interior
Bedrooms & bathrooms
- Bedrooms: 4
- Bathrooms: 4
- Full bathrooms: 3
- 1/2 bathrooms: 1
Rooms
- Room types: Bedroom, Storm Shelter, John Deere, Exercise Room, Pantry, Bonus Room, Living Areas (2), Workshop, Great Room, Family Room, Master Bedroom
Heating
- Forced Air, Central, Fireplace(s), Propane
Cooling
- Central Air, Ceiling Fan(s)
Appliances
- Included: Dishwasher, Propane Cooktop, Wall Oven - Propane, Propane Water Heater, Convection Oven, Ice Maker, Dryer, Washer, Exhaust Fan, Microwave, Water Softener Owned, Refrigerator, Disposal, Water Filtration
- Laundry: Main Level
Features
- Wet Bar, Internet - Cellular/Wireless, Internet - Satellite, Walk-In Closet(s), Granite Counters, High Ceilings, Walk-in Shower, Central Vacuum
- Flooring: Hardwood, Concrete, Tile
- Windows: Drapes, Double Pane Windows
- Basement: Concrete,Sump Pump,Storage Space,Finished,Bath/Stubbed,Walk-Out Access,Full
- Attic: Partially Finished,Pull Down Stairs
- Has fireplace: Yes
- Fireplace features: Kitchen, Propane, Double Sided, Stone, Glass Doors, Living Room
Interior area
- Total structure area: 3,862
- Total interior livable area: 3,761 sqft
- Finished area above ground: 1,880
- Finished area below ground: 1,881
Property
Parking
- Total spaces: 3
- Parking features: Parking Space, Garage Faces Front, Garage Door Opener, Driveway
- Attached garage spaces: 3
- Has uncovered spaces: Yes
Accessibility
- Accessibility features: Accessible Full Bath
Features
- Levels: One
- Stories: 1
- Patio & porch: Deck, Front Porch, Rear Porch
- Exterior features: Rain Gutters
- Has spa: Yes
- Spa features: Bath
- Fencing: Partial,Wire
Lot
- Size: 3.94 Acres
- Features: Acreage, Mature Trees, Wooded/Cleared Combo, Sloped, Landscaped, Easements, Cul-De-Sac
Details
- Additional structures: Storm Shelter
- Parcel number: 100420000000001006
Construction
Type & style
- Home type: SingleFamily
- Architectural style: Traditional
- Property subtype: Single Family Residence
Materials
- Brick
- Foundation: Poured Concrete
- Roof: Composition
Condition
- Year built: 2011
Utilities & green energy
- Sewer: Public Sewer
- Water: Public
Community & HOA
Community
- Security: Smoke Detector(s)
- Subdivision: Riverwood
Location
- Region: Nixa
Financial & listing details
- Annual tax amount: $3,607
- Date on market: 4/16/2024
- Listing terms: Cash,VA Loan,FHA,Conventional
- Road surface type: Asphalt, Concrete
Price history
| Date | Event | Price |
|---|---|---|
| 6/14/2024 | Sold | -- |
Source:  SOMOMLS as distributed by MLS GRID #60265996 Report a problem SOMOMLS as distributed by MLS GRID #60265996 Report a problem | ||
| 5/8/2024 | Pending sale | $655,000$174/sqft |
Source: SOMOMLS as distributed by MLS GRID #60265996 Report a problem | ||
| 4/16/2024 | Listed for sale | $655,000$174/sqft |
Source: SOMOMLS as distributed by MLS GRID #60265996 Report a problem | ||
Public tax history
Tax history is unavailable.
Neighborhood: 65714
Nearby homes
- $696,1004 bd4 ba3.7k sqft2076 River Wood Dr, Nixa, MO 65714Off Market
- $954,5005 bd4 ba5.1k sqft2070 River Wood Dr, Nixa, MO 65714Off Market
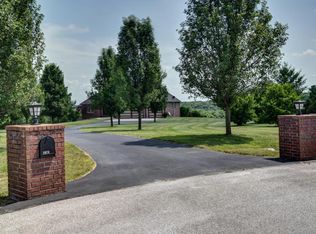
- $807,1005 bd1 ba2.5k sqft2048 Riverwood Dr, Nixa, MO 65714Off Market
- $342,9001 bd1 ba970 sqft692 S Wood Haven Rd, Nixa, MO 65714Off Market
- $847,1005 bd4 ba5k sqft2048 River Wood Dr, Nixa, MO 65714Off Market
- $871,2005 bd1 ba2.5k sqft2130 W Inman Rd, Nixa, MO 65714Off Market
- $--4 bd3 ba2.8k sqft2035 Riverwood Dr, Nixa, MO 65714Sold
- $764,6004 bd2 ba2.9k sqft2272 S Yeary Rd, Nixa, MO 65714Off Market
Nearby schools
GreatSchools rating
- 9/10Mathews Elementary SchoolGrades: K-4Distance: 2.3 mi
- 8/10Nixa Junior High SchoolGrades: 7-8Distance: 4 mi
- 10/10Nixa High SchoolGrades: 9-12Distance: 2.1 mi
Schools provided by the listing agent
- Elementary: NX Mathews/Inman
- Middle: Nixa
- High: Nixa
Source: SOMOMLS as distributed by MLS GRID. This data may not be complete. We recommend contacting the local school district to confirm school assignments for this home.
Sell for more on Zillow
Get a Zillow Showcase℠ listing at no additional cost and you could sell for .
$690,200
2% more
+$13,804
With Zillow Showcase(estimated)
$704,004
- Missouri
- Christian County
- Nixa
- 65714
- 2076 W River Wood Drive
Nearby cities
Nearby zip codes
Other Nixa Topics
