Great location, Minutes from Redstone Arsenal, Close to downtown, shopping, Hospitals, entertainment. Move in ready, New windows 2017, 2012 HVAC, Stainless appliances including refrigerator to remain. Granite countertops in kitchen, Large master with walk in closet. Updated light fixtures, smooth ceilings, Updated walk in shower, Covered porch with fan, Lower level end unit. LVP flooring throughout. LOTS OF GOOD THINGS HAPPENING IN COMPLEX. SOME NEW ROOF HAVE JUST BEEN INSTALLED, STAIRS AND OTHER PROJECTS ON LIST TO BE COMPLETED.
Sold for $139,900
$139,900
2076 Woodlawn Dr SW Unit 2076, Huntsville, AL 35802
1beds
787sqft
Condominium
Built in 1982
-- sqft lot
$142,200 Zestimate®
$178/sqft
$962 Estimated rent
Home value
$142,200
$128,000 - $158,000
$962/mo
Zestimate® history
Owner options
List your home for rent
$962/mo
Rent Zestimate®
Find your next renter with Zillow Rental Manager. Plus, with online applications, you can quickly screen prospective tenants – for free.
$962/mo
Rent Zestimate®
Refinance and save
$1,133/mo
Est. payment
Refinancing to a lower rate could help reduce your monthly payments and save thousands over the life of the loan.
$1,133/mo
Est. payment
Explore your selling options
Work with a Zillow partner agent
Leverage their expertise and Zillow's premium Showcase listings to get your home seen by more buyers.
Get startedList with your own agent
Get your home in front of millions of buyers by listing it on Zillow.
Learn how to do itSell it yourself
Take full control of how buyers see your home on Zillow by listing For Sale by Owner (FSBO).
List your homeWhat's special
Granite countertops in kitchenCovered porch with fanUpdated walk in showerSmooth ceilingsUpdated light fixtures
Zillow last checked:
Listing updated:
Listed by:
Jay West 256-777-2963,
Keller Williams Realty Madison
Bought with:
Keith Hopkin, 81013
Century 21 Prestige - HSV
Source: ValleyMLS,MLS#: 21881319
Facts & features
Interior
Bedrooms & bathrooms
- Bedrooms: 1
- Bathrooms: 1
- Full bathrooms: 1
Rooms
- Room types: Master Bedroom, Living Room, Kitchen
Primary bedroom
- Features: Smooth Ceiling, Walk-In Closet(s), LVP
- Level: First
- Area: 168
- Dimensions: 12 x 14
Kitchen
- Features: Eat-in Kitchen, Granite Counters, Smooth Ceiling, Wood Floor
- Level: First
- Area: 128
- Dimensions: 8 x 16
Living room
- Features: Smooth Ceiling, Wood Floor
- Level: First
- Area: 168
- Dimensions: 12 x 14
Heating
- Central 1, Electric
Cooling
- Central 1
Appliances
- Included: Range, Dishwasher, Microwave, Refrigerator, Washer, Disposal
Features
- Basement: Crawl Space
- Number of fireplaces: 1
- Fireplace features: One, Electric
- Common walls with other units/homes: No One Below
Interior area
- Total interior livable area: 787 sqft
Property
Parking
- Parking features: Parking Lot
Details
- Parcel number: 1707251001001.155
Construction
Type & style
- Home type: Condo
- Property subtype: Condominium
Condition
- New construction: No
- Year built: 1982
Utilities & green energy
- Sewer: Public Sewer
Community & HOA
Community
- Subdivision: Plantation South
HOA
- Has HOA: Yes
- HOA fee: $280 monthly
- HOA name: Plantation South HOA
Location
- Region: Huntsville
Financial & listing details
- Price per square foot: $178/sqft
- Date on market: 2/19/2025
Price history
| Date | Event | Price |
|---|---|---|
| 4/25/2025 | Sold | $139,900$178/sqft |
Source:  ValleyMLS #21881319 Report a problem ValleyMLS #21881319 Report a problem | ||
| 3/21/2025 | Contingent | $139,900$178/sqft |
Source: ValleyMLS #21881319 Report a problem | ||
| 2/19/2025 | Listed for sale | $139,900-0.1%$178/sqft |
Source: ValleyMLS #21881319 Report a problem | ||
| 3/29/2024 | Sold | $140,000-6.7%$178/sqft |
Source: ValleyMLS #21854525 Report a problem | ||
| 3/19/2024 | Pending sale | $150,000$191/sqft |
Source: ValleyMLS #21854525 Report a problem | ||
| 3/2/2024 | Listed for sale | $150,000$191/sqft |
Source: ValleyMLS #21854525 Report a problem | ||
Public tax history
Tax history is unavailable.
Neighborhood: 35802
Nearby homes
- $97,400-- bd1 ba752 sqft2087 Woodlawn Dr SW, Huntsville, AL 35802Off Market
- $103,4001 bd1 ba787 sqft2059 Greenwood Pl SW, Huntsville, AL 35802Off Market
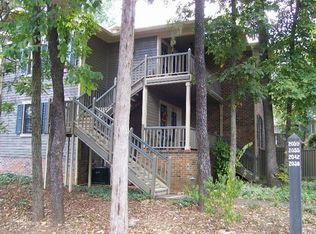
- $92,700-- bd1 ba752 sqft2075 Woodlawn Dr SW, Huntsville, AL 35802Off Market
- $--20 AcresGreenwood Pl SW, Huntsville, AL 35802Off Market
- $97,4001 bd1 ba787 sqft2077 Greenwood Pl SW, Huntsville, AL 35802Off Market
- $100,2001 bd1 ba787 sqft2086 Greenwood Pl SW, Huntsville, AL 35802Off Market
- $90,0001 bd1 ba781 sqft2058 Woodlawn Dr SW, Huntsville, AL 35802Sold
- $94,5001 bd1 ba787 sqft2009 Greenwood Pl SW, Huntsville, AL 35802For Sale
Nearby schools
GreatSchools rating
- 8/10Roger B Chaffee Elementary SchoolGrades: PK-5Distance: 0.8 mi
- 2/10Whitesburg Middle SchoolGrades: 6-8Distance: 0.8 mi
- 6/10Virgil Grissom High SchoolGrades: 9-12Distance: 1.6 mi
Schools provided by the listing agent
- Elementary: Chaffee
- Middle: Whitesburg
- High: Grissom High School
Source: ValleyMLS. This data may not be complete. We recommend contacting the local school district to confirm school assignments for this home.
Get a cash offer in 3 minutes
Find out how much your home could sell for in as little as 3 minutes with a no-obligation cash offer.
Estimated market value
$142,200
Get a cash offer in 3 minutes
Find out how much your home could sell for in as little as 3 minutes with a no-obligation cash offer.
Estimated market value
$142,200
- Alabama
- Madison County
- Huntsville
- 35802
- 2076 Woodlawn Dr SW Unit 2076
Nearby cities
Nearby neighborhoods
Nearby zip codes
Other Huntsville Topics
