Skip main navigation
Closed
  • $817,500

    2076 Woodside Park Dr, Woodstock, GA 30188

    5beds
    3,734sqft
    Single Family Residence
    Built in 1999
    0.45 Acres Lot
    $801,000 Zestimate®
    $219/sqft
    $4,434 Estimated rent

    Home value

    $801,000

    $761,000 - $841,000

    $4,434/mo

    Zestimate® history
    Loading
    Loading...

    Owner options

    List your home for rent

    $4,434/mo

    Rent Zestimate®

    Find your next renter with Zillow Rental Manager. Plus, with online applications, you can quickly screen prospective tenants – for free.

    Learn more

    $4,434/mo

    Rent Zestimate®

    Refinance and save

    $5,682/mo

    Est. payment

    Refinancing to a lower rate could help reduce your monthly payments and save thousands over the life of the loan.

    See today's rates

    $5,682/mo

    Est. payment

    Explore your selling options

    Work with a Zillow partner agent

    Leverage their expertise and Zillow's premium Showcase listings to get your home seen by more buyers.

    Get started

    List with your own agent

    Get your home in front of millions of buyers by listing it on Zillow.

    Learn how to do it

    Sell it yourself

    Take full control of how buyers see your home on Zillow by listing For Sale by Owner (FSBO).

    List your home

    What's special

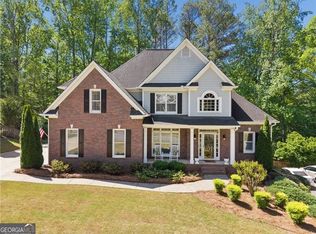
    MASTER ON MAIN, with a full finished basement, fenced .45 acre lot in desirable Bradshaw Farm! 5 bedrooms, 4 full bathrooms. Meticulously maintained and updates galore. Vaulted family room opens to the kitchen. Hardwood floors on every level. Updated kitchen with stainless steel appliances, leathered granite counter tops, and marble backsplash. Beautiful owner's suite boasts stunning bathroom with marble shower, quartz countertops and custom owner's closet system. Secondary bedroom located on main level with a full bathroom. 3 additional bedrooms upstairs share a jack and jill bathroom with quartz counterops. New lighting throughout. The 680 square foot deck is partially covered has just been painted and ready for summertime fun. Finished basement offers lots of space for family time - Family room, game room, workout space, finished storage space, full bathroom, and unfinished storage perfect for workshop/lawn equipment. Professionaly landscape yard with hardscapes throughout. The backyard even has your very own putting green! Landscape lighting, irrigation system and Fire pit. Tons of storage throughout, including cabinet system in garage. Laundry room on main floor. This home is located close to Excellent schools, shopping and Northside Cherokee hospital.

    Zillow last checked:

    Listing updated:

    Listed by:

    Holly Pecht 770-355-3511,

    Maximum One Grt. Atl. REALTORS

    Bought with:

    Cara B Inman, 308678

    Keller Williams Realty First Atlanta

    Source: GAMLS,MLS#: 10301503MLS Logo

    Facts & features

    Interior

    Bedrooms & bathrooms
    • Bedrooms: 5
    • Bathrooms: 4
    • Full bathrooms: 4
    • Main level bathrooms: 2
    • Main level bedrooms: 2
    Rooms
    • Room types: Exercise Room, Family Room, Foyer, Office, Game Room, Laundry
    Heating
    • Central, Natural Gas
    Cooling
    • Central Air, Ceiling Fan(s)
    Appliances
    • Included: Dishwasher, Disposal, Microwave, Oven/Range (Combo)
    • Laundry: Other
    Features
    • High Ceilings, Master On Main Level, Vaulted Ceiling(s)
    • Flooring: Hardwood, Carpet
    • Basement: Bath Finished,Daylight,Interior Entry,Exterior Entry,Finished,Full
    • Attic: Pull Down Stairs
    • Number of fireplaces: 1
    • Common walls with other units/homes: No Common Walls
    Interior area
    • Total structure area: 3,734
    • Total interior livable area: 3,734 sqft
    • Finished area above ground: 2,601
    • Finished area below ground: 1,133

    Property

    Parking
    • Total spaces: 2
    • Parking features: Attached, Garage Door Opener, Garage, Kitchen Level
    • Has attached garage: Yes
    Features
    • Levels: Three Or More
    • Stories: 3
    Lot
    • Size: 0.45 Acres
    • Features: Private, Cul-De-Sac
    Details
    • Parcel number: 15N27B 187

    Construction

    Type & style
    • Home type: SingleFamily
    • Architectural style: Traditional
    • Property subtype: Single Family Residence
    Materials
    • Other
    • Roof: Composition
    Condition
    • Resale
    • New construction: No
    • Year built: 1999

    Utilities & green energy

    • Sewer: Public Sewer
    • Water: Public
    • Utilities for property: Cable Available, Electricity Available, High Speed Internet, Natural Gas Available, Sewer Connected, Phone Available

    Community & HOA

    Community
    • Features: Clubhouse, Golf, Playground, Pool, Swim Team, Street Lights, Sidewalks, Tennis Court(s)
    • Subdivision: Bradshaw Farm
    HOA
    • Has HOA: Yes
    • Services included: Maintenance Grounds, Swimming, Tennis
    • HOA fee: $750 annually
    Location
    • Region: Woodstock

    Financial & listing details

    • Price per square foot: $219/sqft
    • Tax assessed value: $681,640
    • Annual tax amount: $500,120
    • Date on market: 5/17/2024
    • Cumulative days on market: 3 days
    • Listing agreement: Exclusive Right To Sell
    • Electric utility on property: Yes

    Price history

    DateEventPrice
    6/18/2024Sold$817,500+3%$219/sqft
    Source: GAMLS #10301503 Report a problem
    5/20/2024Pending sale$794,000$213/sqft
    Source: GAMLS #10301503 Report a problem
    5/17/2024Listed for sale$794,000+254.6%$213/sqft
    Source: GAMLS #10301503 Report a problem
    10/5/1999Sold$223,900$60/sqft
    Source: Public Record Report a problem

    Public tax history

    YearProperty taxesTax assessment
    2025$6,864 +21.1%$272,656 +12%
    2024$5,670 -0.1%$243,464 +0.4%
    2023$5,675 +22.9%$242,440 +25.8%
    2022$4,617 +6.8%$192,760 +17.9%
    2021$4,324 +4.8%$163,560 +5.7%
    2020$4,125 +1.6%$154,800 +1.8%
    2019$4,062 +3.7%$152,080 -58%
    2018$3,915 +3%$362,400 +4.4%
    2017$3,800 +2.6%$347,000 +4.2%
    2016$3,704 $333,000 +3.8%
    2015$3,704 +9%$320,900 +8.4%
    2014$3,398 +23.4%$296,100 +25.7%
    2013$2,754 -3.5%$235,600 -3.1%
    2012$2,854 +1.9%$243,100 -0.9%
    2011$2,801 +2%$245,200 +147.8%
    2010$2,747 -5.9%$98,960 -11%
    2009$2,920 +6.8%$111,160 -2.8%
    2008$2,734 -1.1%$114,400 -0.9%
    2007$2,763 +1.4%$115,400 +3%
    2006$2,724 -0.1%$112,080 +0.4%
    2005$2,727 $111,600 -57.9%
    2004-- $265,200 +8.6%
    2003-- $244,300 +147.8%
    2002$2,388 +4.5%$98,600 +8.6%
    2001$2,285 $90,800
    2000-- $90,800 +530.6%
    1999$418 $14,400
    Find assessor info on the county website

    Neighborhood: 30188

    Nearby schools

    GreatSchools rating
    Schools provided by the listing agent
    • Elementary: Hickory Flat
    • Middle: Dean Rusk
    • High: Sequoyah

    Source: GAMLS. This data may not be complete. We recommend contacting the local school district to confirm school assignments for this home.

    Get a cash offer in 3 minutes
    Find out how much your home could sell for in as little as 3 minutes with a no-obligation cash offer.
    Estimated market value
    $801,000
    Get a cash offer in 3 minutes
    Find out how much your home could sell for in as little as 3 minutes with a no-obligation cash offer.
    Estimated market value
    $801,000