Skip main navigation
Sold for $1,200,000
Street View
  • Listed by: Your Home Team Real Estate • Alvin Mullins • Contact: 714-309-6287
    Bought with: Your Home Team Real Estate
    $1,200,000

    20760 Cottonwood Rd, Yorba Linda, CA 92887

    4beds
    2,590sqft
    Single Family Residence
    Built in 1979
    8,100 Square Feet Lot
    $1,478,400 Zestimate®
    $463/sqft
    $5,545 Estimated rent

    Home value

    $1,478,400

    $1.39M - $1.58M

    $5,545/mo

    Zestimate® history
    Loading
    Loading...

    Owner options

    List your home for rent

    $5,545/mo

    Rent Zestimate®

    Find your next renter with Zillow Rental Manager. Plus, with online applications, you can quickly screen prospective tenants – for free.

    Learn more

    $5,545/mo

    Rent Zestimate®

    Refinance and save

    $7,527/mo

    Est. payment

    Refinancing to a lower rate could help reduce your monthly payments and save thousands over the life of the loan.

    See today's rates

    $7,527/mo

    Est. payment

    Explore your selling options

    Work with a Zillow partner agent

    Leverage their expertise and Zillow's premium Showcase listings to get your home seen by more buyers.

    Get started

    List with your own agent

    Get your home in front of millions of buyers by listing it on Zillow.

    Learn how to do it

    Sell it yourself

    Take full control of how buyers see your home on Zillow by listing For Sale by Owner (FSBO).

    List your home

    What's special

    Veggie gardenSide yardWalking trailsWet barPrivate porchMature treesSpacious master bedroom
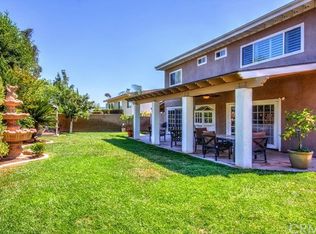
    Welcome to a beautiful two-story home that sits on a private (and rare) cul-de-sac in the heart of Yorba Linda. This spacious home features a private porch, inviting entryway leading to a large step-down formal living and dining room combination. New luxury vinyl plank flooring (LVP) and lots of windows flood the environment with natural light. A large separate family room encompassing the same, new luxury vinyl plank flooring, wet bar and a nicely appointed brick fireplace. The home’s interior has been painted a light neutral hue throughout; with new baseboards as well. New light fixtures and faucets in all bathrooms add to the peaceful brightness. Holding four large bedrooms with two and half baths; the spacious master bedroom steals the show. It features an expansive vaulted ceiling, new sliding mirrored closet doors spanning the full length of the room, and a calming travertine bath. Newer water heater and furnace, dual pane windows, and large sliders throughout the dwelling. The two-story / three car attached garage boasts an incredible opportunity for an added loft. In the outdoor space, a beautiful wrap around backyard has access from every part of the home leading to 3 semi-covered patios. The mature trees offer privacy and shade for those hot summer days, the side yard is perfect for a veggie garden or dog run; that’s reinforced with freshly stained side gates. Situated in a cozy neighborhood and hills; this property is conveniently located to the 91 freeway, Yorba Regional park, amazing hiking and walking trails, Yorba Linda shops, restaurants, award winning schools like Travis Ranch, and many other parks with playgrounds. Move-in ready!

    Zillow last checked:

    Listing updated:

    Listed by:

    Alvin Mullins DRE #01128308 714-309-6287,

    Your Home Team Real Estate

    Bought with:

    Alvin Mullins, DRE #01128308

    Your Home Team Real Estate

    Source: CRMLS,MLS#: RS23114187MLS LogoOriginating MLS: California Regional MLS

    Facts & features

    Interior

    Bedrooms & bathrooms
    • Bedrooms: 4
    • Bathrooms: 3
    • Full bathrooms: 2
    • 1/2 bathrooms: 1
    • Main level bathrooms: 3
    • Main level bedrooms: 4
    Rooms
    • Room types: Bedroom, Entry/Foyer, Family Room, Kitchen, Laundry, Loft, Living Room, Primary Bathroom, Primary Bedroom, Other, Dining Room
    Primary bedroom
    • Features: Primary Suite
    Bedroom
    • Features: All Bedrooms Up
    Bathroom
    • Features: Remodeled, Separate Shower
    Heating
    • Central
    Cooling
    • Central Air
    Appliances
    • Laundry: In Garage
    Features
    • Wet Bar, Cathedral Ceiling(s), Separate/Formal Dining Room, High Ceilings, Open Floorplan, Recessed Lighting, Sunken Living Room, All Bedrooms Up, Loft, Primary Suite, Walk-In Closet(s)
    • Flooring: Carpet, Wood
    • Doors: Sliding Doors
    • Has fireplace: Yes
    • Fireplace features: Family Room
    • Common walls with other units/homes: No Common Walls
    Interior area
    • Total interior livable area: 2,590 sqft

    Property

    Parking
    • Total spaces: 6
    • Parking features: Concrete, Door-Multi, Direct Access, Garage Faces Front, Garage
    • Attached garage spaces: 3
    • Uncovered spaces: 3
    Features
    • Levels: Two
    • Stories: 2
    • Entry location: 1
    • Patio & porch: Rear Porch, Concrete, Covered, Open, Patio
    • Pool features: None
    • Fencing: Block
    • Has view: Yes
    • View description: Hills, Neighborhood, Peek-A-Boo
    Lot
    • Size: 8,100 Square Feet
    • Features: Back Yard, Cul-De-Sac, Front Yard, Lawn, Yard
    Details
    • Parcel number: 35121105
    • Special conditions: Probate Listing

    Construction

    Type & style
    • Home type: SingleFamily
    • Architectural style: Custom,Modern
    • Property subtype: Single Family Residence
    Materials
    • Stucco
    • Foundation: Slab
    • Roof: Composition,Tile
    Condition
    • Turnkey
    • New construction: No
    • Year built: 1979

    Utilities & green energy

    • Sewer: Public Sewer
    • Water: Public

    Community & HOA

    Community
    • Features: Biking, Curbs, Foothills, Golf, Hiking, Street Lights, Sidewalks
    • Subdivision: Travis Ranch (Trvr)
    Location
    • Region: Yorba Linda

    Financial & listing details

    • Price per square foot: $463/sqft
    • Tax assessed value: $1,224,000
    • Annual tax amount: $14,042
    • Date on market: 6/30/2023
    • Cumulative days on market: 41 days
    • Listing terms: Cash,Conventional

    Price history

    DateEventPrice
    8/30/2023Sold$1,200,000+0%$463/sqft
    Source: CRMLS #RS23114187 Report a problem
    8/10/2023Contingent$1,199,900$463/sqft
    Source: CRMLS #RS23114187 Report a problem
    8/7/2023Price change$1,199,900-4%$463/sqft
    Source: CRMLS #RS23114187 Report a problem
    7/29/2023Listed for sale$1,249,900$483/sqft
    Source: CRMLS #RS23114187 Report a problem
    7/13/2023Contingent$1,249,900$483/sqft
    Source: CRMLS #RS23114187 Report a problem
    6/30/2023Listed for sale$1,249,900+66.7%$483/sqft
    Source: CRMLS #RS23114187 Report a problem
    10/10/2010Listing removed$749,900$290/sqft
    Source: Visual Tour #P706342 Report a problem
    6/17/2010Listed for sale$749,900+7.1%$290/sqft
    Source: Visual Tour #P706342 Report a problem
    11/10/2009Listing removed$699,900$270/sqft
    Source: Realty World Signature Homes #P706342 Report a problem
    10/31/2009Price change$699,900-6.7%$270/sqft
    Source: Realty World Signature Homes #P706342 Report a problem
    10/10/2009Listed for sale$749,900$290/sqft
    Source: Realty World Signature Homes #P706342 Report a problem

    Public tax history

    YearProperty taxesTax assessment
    2025$14,042 +2.6%$1,224,000 +2%
    2024$13,690 +119.1%$1,200,000 +134.3%
    2023$6,249 +1.1%$512,219 +2%
    2022$6,184 +1.9%$502,176 +2%
    2021$6,066 +2%$492,330 +1%
    2020$5,945 $487,282 +2%
    2019$5,945 +3.9%$477,728 +2%
    2018$5,720 +2.3%$468,361 +2%
    2017$5,593 $459,178 +2%
    2016$5,593 +3.4%$450,175 +1.5%
    2015$5,407 +3.5%$443,413 +2%
    2014$5,224 $434,728 +0.5%
    2013-- $432,764 +2%
    2012-- $424,279 +2%
    2011-- $415,960 +0.8%
    2010-- $412,852 -26.8%
    2009-- $563,728 +4%
    2008-- $541,839
    2007-- $541,839 +38.9%
    2006-- $389,965 +2%
    2005-- $382,319 +2%
    2004-- $374,823 +1.9%
    2003-- $367,954 +2%
    2002-- $360,740 +2%
    2001$4,008 +1.9%$353,667 +2%
    2000$3,933 $346,733
    Find assessor info on the county website

    Neighborhood: 92887

    Nearby schools

    GreatSchools rating
    Schools provided by the listing agent
    • Elementary: Travis Ranch
    • Middle: Travis Ranch
    • High: Esperanza

    Source: CRMLS. This data may not be complete. We recommend contacting the local school district to confirm school assignments for this home.

    Get a cash offer in 3 minutes
    Find out how much your home could sell for in as little as 3 minutes with a no-obligation cash offer.
    Estimated market value
    $1,478,400
    Get a cash offer in 3 minutes
    Find out how much your home could sell for in as little as 3 minutes with a no-obligation cash offer.
    Estimated market value
    $1,478,400