EXPANSIVE CORNER HOME | WYNDHAM LANE! This beautifully maintained end home offers all the comfort of detached living & convenience of family-friendly, well-managed strata on a quiet no-through road. Enjoy 1,744 sqft. of bright living space, with a chef-inspired kitchen and newer appliances. Upstairs features 3 generous bedrooms, while the walkout lower-level rec room offers flexibility for a 4th bedroom, office or family retreat. Freshly painted, new carpet & blinds make this home move-in ready! Enjoy 268 sqft. of outdoor living across front & rear patios, plus a HUGE private fenced backyard perfect for the whole family. The community clubhouse is perfect for hosting! DOUBLE WIDE garage & driveway parking for 4 vehicles. Steps to restaurants, premier shopping, parks & the future SkyTrain!
For sale
C$789,000
20760 Duncan Way #70, Langley, BC V3A 9J6
4beds
1,686sqft
Townhouse
Built in 2004
-- sqft lot
$-- Zestimate®
C$468/sqft
C$504/mo HOA
What's special
Expansive corner homeBright living spaceChef-inspired kitchenNewer appliancesWalkout lower-level rec roomFreshly paintedNew carpet and blinds
- 3 days
- 27
- 2
Zillow last checked:
Listing updated:
Listed by:
Keri Cawthorne,
Oakwyn Realty Ltd. Brokerage
Source: Greater Vancouver REALTORS®,MLS®#: R3174582 Originating MLS®#: Fraser Valley
Originating MLS®#: Fraser ValleyFacts & features
Interior
Bedrooms & bathrooms
- Bedrooms: 4
- Bathrooms: 3
- Full bathrooms: 2
- 1/2 bathrooms: 1
Heating
- Baseboard, Natural Gas
Appliances
- Included: Washer/Dryer, Dishwasher, Refrigerator, Stove
Features
- Basement: Finished
- Number of fireplaces: 1
- Fireplace features: Gas
- Common walls with other units/homes: End Unit
Interior area
- Total structure area: 1,744
- Total interior livable area: 1,686 sqft
Property
Parking
- Total spaces: 4
- Parking features: Garage, Front Access
- Garage spaces: 2
Features
- Levels: Three Or More
- Stories: 3
- Exterior features: Balcony, Private Yard
- Has view: Yes
- View description: SUNNY YARD
Lot
- Features: Central Location, Private, Recreation Nearby
Construction
Type & style
- Home type: Townhouse
- Architectural style: 3 Storey
- Property subtype: Townhouse
- Attached to another structure: Yes
Condition
- Year built: 2004
Community & HOA
Community
- Features: Near Shopping
- Subdivision: Wyndham Lane
HOA
- Has HOA: Yes
- Amenities included: Clubhouse, Trash, Maintenance Grounds, Management, Recreation Facilities, Snow Removal
- HOA fee: C$504 monthly
Location
- Region: Langley
Financial & listing details
- Price per square foot: C$468/sqft
- Annual tax amount: C$3,613
- Date on market: 10/13/2026
- Ownership: Freehold Strata
Price history
Price history is unavailable.
Public tax history
Tax history is unavailable.
Climate risks
Neighborhood: Douglas

- C$--3 bd2 ba1.4k sqft20659 Eastleigh Cres #1A, Langley, BC V3A4C3Off Market
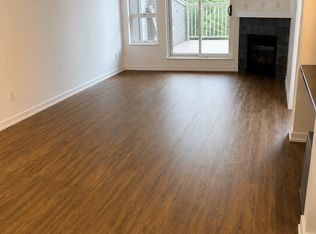
- C$--2 bd2 ba825 sqft20750 Duncan Way #209, Langley, BC V3A9J6Off Market
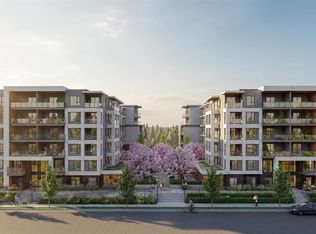
- C$399,0002 bd1 ba569 sqft20675 Eastleigh Cres #404, Langley, BC V3A4C3For Sale
- C$579,4052 bd2 ba757 sqft20675 Eastleigh Cres #406, Langley, BC V3A4C3For Sale
Similar homes
- C$769,9003 bd4 ba1.7k sqft5515 199a St #29, Langley, BC V3A 4T9For Sale
 MLS ID #R3174981, Bryan van Hoepen - PREC*, Real Broker BC Ltd Brokerage. Greater Vancouver REALTORS®
 - C$725,0003 bd3 ba1.4k sqft5388 201a St #13, Langley, BC V3A 1S6For Sale
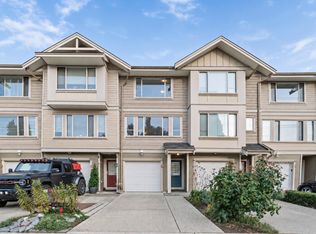 MLS ID #R3174501, Parm Sandhu - PREC, Royal LePage Global Force Realty Brokerage. Greater Vancouver REALTORS®
 - C$848,8004 bd4 ba1.8k sqft5476 Brydon Cres #9, Langley, BC V3A 4A3For Sale
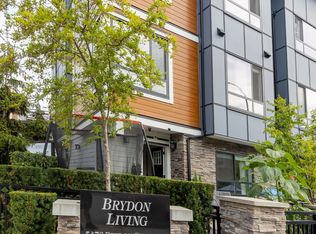 MLS ID #R3170248, Vern Totten PREC*, RE/MAX Crest Realty Brokerage. Greater Vancouver REALTORS®
 - C$555,5552 bd2 ba1.2k sqft5641 201st St #134, Langley, BC V3A 8A4For Sale
 MLS ID #R3175182, Jodi Steeves, RE/MAX Aldercenter Realty Brokerage. Greater Vancouver REALTORS®
