Skip main navigation
Sold
  • $448,000

    20761 W Thirteen Mile Rd, Beverly Hills, MI 48025

    3beds
    2,297sqft
    Single Family Residence
    Built in 1953
    0.87 Acres Lot
    $462,700 Zestimate®
    $195/sqft
    $4,131 Estimated rent

    Home value

    $462,700

    $440,000 - $486,000

    $4,131/mo

    Zestimate® history
    Loading
    Loading...

    Owner options

    List your home for rent

    $4,131/mo

    Rent Zestimate®

    Find your next renter with Zillow Rental Manager. Plus, with online applications, you can quickly screen prospective tenants – for free.

    Learn more

    $4,131/mo

    Rent Zestimate®

    Refinance and save

    $2,943/mo

    Est. payment

    Refinancing to a lower rate could help reduce your monthly payments and save thousands over the life of the loan.

    See today's rates

    $2,943/mo

    Est. payment

    Explore your selling options

    Work with a Zillow partner agent

    Leverage their expertise and Zillow's premium Showcase listings to get your home seen by more buyers.

    Get started

    List with your own agent

    Get your home in front of millions of buyers by listing it on Zillow.

    Learn how to do it

    Sell it yourself

    Take full control of how buyers see your home on Zillow by listing For Sale by Owner (FSBO).

    List your home

    What's special

    Cozy fireplaceLandscaped groundsMature treesFlooded with natural lightNature trailBright open-concept floor planSpa-like primary suite

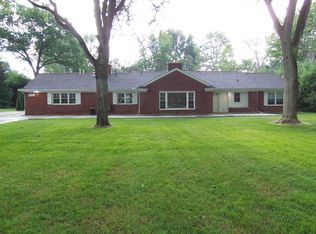
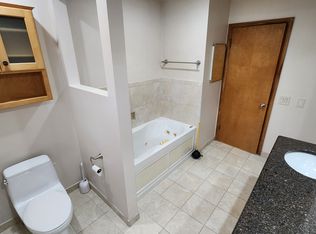
    Welcome to this sprawling 3-bedroom, 2.5-bathroom ranch home in Beverly Hills - offering the perfect blend of timeless character and modern comfort within the highly acclaimed Birmingham School District. Situated on nearly an acre of private land, this rare property is a certified wildlife habitat featuring a nature trail, mature trees and tranquil, wooded views from every room. The bright, open-concept floor plan is flooded with natural light, boasting multiple spacious living areas, a cozy fireplace and a massive 30-foot sunroom perfect for indoor-outdoor entertaining. Retreat to the spa-like primary suite, featuring an oversized bathroom and a spacious walk-in closet. Outside, the landscaped grounds include a patio, gazebo and convenient mid-yard fencing for pets or play. Complete with a finished 2.5-car garage with brand-new epoxy flooring and a 14x10 workshop, this peaceful sanctuary is the ultimate retreat. Seller holds an Active Michigan Real Estate license. Agent Owned.

    Zillow last checked:

    Listing updated:

    Listed by:

    Anne Loehr 269-207-8606,

    Redfin Corporation

    Bought with:

    Kendall Johnson

    Source: MichRIC,MLS#: 26034833MLS Logo

    Facts & features

    Interior

    Bedrooms & bathrooms
    • Bedrooms: 3
    • Bathrooms: 3
    • Full bathrooms: 2
    • 1/2 bathrooms: 1
    • Main level bedrooms: 3
    Primary bedroom
    • Area: 336
    • Dimensions: 24.00 x 14.00
    Bedroom 2
    • Area: 121
    • Dimensions: 11.00 x 11.00
    Bedroom 3
    • Area: 132
    • Dimensions: 12.00 x 11.00
    Primary bathroom
    • Area: 198
    • Dimensions: 18.00 x 11.00
    Bathroom 2
    • Description: HALF BATH
    • Area: 24
    • Dimensions: 6.00 x 4.00
    Bathroom 3
    • Area: 56
    • Dimensions: 8.00 x 7.00
    Kitchen
    • Area: 220
    • Dimensions: 20.00 x 11.00
    Laundry
    • Area: 72
    • Dimensions: 12.00 x 6.00
    Living room
    • Area: 440
    • Dimensions: 22.00 x 20.00
    Other
    • Description: SUNROOM
    • Area: 420
    • Dimensions: 30.00 x 14.00
    Workshop
    • Description: ROOM off of SUNROOM
    • Area: 140
    • Dimensions: 14.00 x 10.00
    Heating
    • Baseboard, Forced Air
    Cooling
    • Central Air
    Appliances
    • Included: Humidifier, Built-In Electric Oven, Dishwasher, Disposal, Dryer, Microwave, Refrigerator, Washer
    • Laundry: Laundry Room
    Features
    • Ceiling Fan(s)
    • Flooring: Ceramic Tile, Laminate, Stone, Wood
    • Windows: Screens, Insulated Windows
    • Basement: Slab
    • Number of fireplaces: 1
    • Fireplace features: Gas Log, Living Room
    Interior area
    • Total structure area: 2,297
    • Total interior livable area: 2,297 sqft

    Property

    Parking
    • Total spaces: 2.5
    • Parking features: Attached, Garage Door Opener
    • Garage spaces: 2.5
    Features
    • Stories: 1
    • Fencing: Other
    Lot
    • Size: 0.87 Acres
    • Dimensions: 154 x 250 x 150 x 250
    • Features: Level
    Details
    • Additional structures: Shed(s)
    • Parcel number: 2410201003
    • Zoning description: RES

    Construction

    Type & style
    • Home type: SingleFamily
    • Architectural style: Ranch
    • Property subtype: Single Family Residence
    Materials
    • Aluminum Siding, Brick, Wood Siding
    • Roof: Asphalt,Shingle
    Condition
    • New construction: No
    • Year built: 1953

    Utilities & green energy

    • Sewer: Public Sewer, Storm Sewer
    • Water: Public
    • Utilities for property: Natural Gas Available, Electricity Available, Cable Available, Natural Gas Connected, Cable Connected

    Community & HOA

    Community
    • Security: Security System
    Location
    • Region: Beverly Hills

    Financial & listing details

    • Price per square foot: $195/sqft
    • Tax assessed value: $151,090
    • Annual tax amount: $5,929
    • Date on market: 7/9/2026
    • Listing terms: Cash,Conventional
    • Electric utility on property: Yes

    Price history

    DateEventPrice
    8/21/2026Sold$448,000-5.7%$195/sqft
    Source: MichRIC #26034833 Report a problem
    8/18/2026Pending sale$475,000$207/sqft
    Source: MichRIC #26034833 Report a problem
    8/12/2026Contingent$475,000$207/sqft
    Source: MichRIC #26034833 Report a problem
    7/17/2026Price change$475,000-4.8%$207/sqft
    Source: MichRIC #26034833 Report a problem
    7/9/2026Listed for sale$499,000+68.2%$217/sqft
    Source: MichRIC #26034833 Report a problem
    7/30/2015Sold$296,610+34.9%$129/sqft
    Source: Public Record Report a problem
    8/14/2000Sold$219,900$96/sqft
    Source: Public Record Report a problem

    Public tax history

    YearProperty taxesTax assessment
    2025$3,798 +4.9%$177,320 +7.1%
    2024$3,621 +5.5%$165,510 +2.5%
    2023$3,433 -2%$161,530 +4.3%
    2022$3,503 -1.3%$154,900 +6.7%
    2021$3,549 $145,220 +2.6%
    2020-- $141,500 +2.3%
    2019$5,127 +46.8%$138,350 +12%
    2018$3,492 -31.1%$123,510
    2017$5,065 $123,510 +4.6%
    2016$5,065 $118,100 +8%
    2015-- $109,390 +17.4%
    2014-- $93,180 +21.3%
    2011-- $76,800 -0.7%
    2010$3,127 -18.6%$77,310 -19.1%
    2009$3,843 +79.9%$95,600 -56.5%
    2005$2,136 $219,890 +98.7%
    2003-- $110,650 +5.6%
    2002-- $104,800 +25.9%
    2001$3,511 +98.4%$83,260 +94.5%
    2000$1,770 $42,800
    Find assessor info on the county website

    Neighborhood: 48025

    Nearby schools

    GreatSchools rating
    Get a cash offer in 3 minutes
    Find out how much your home could sell for in as little as 3 minutes with a no-obligation cash offer.
    Estimated market value
    $462,700
    Get a cash offer in 3 minutes
    Find out how much your home could sell for in as little as 3 minutes with a no-obligation cash offer.
    Estimated market value
    $462,700