Skip main navigation
Active
  • Price cut: $30.9K (7/18)
    $519,000

    20762 SW Longacre St, Beaverton, OR 97003

    3beds
    1,626sqft
    : 
    $3,581/mo
    Get pre-qualified
    Residential, Single Family Residence
    Built in 1992
    5,227 Square Feet Lot
    $-- Zestimate®
    $319/sqft
    $-- HOA

    What's special

    Two additional bedrooms
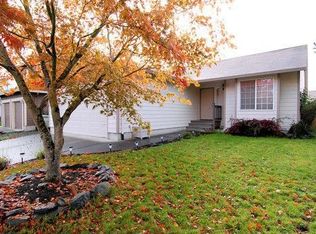
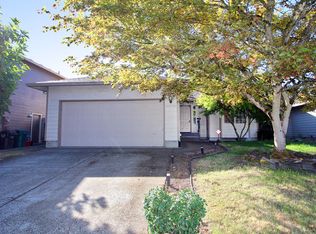
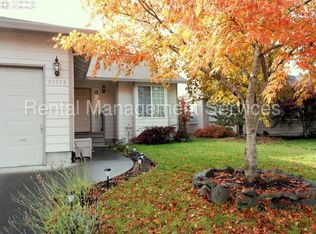
    Welcome to this charming traditional two-story home in the heart of Beaverton, offering the perfect blend of comfort, functionality, and location.The main level features vaulted ceilings that create an open, airy feel, with distinct living and dining areas ideal for both everyday living and entertaining. A welcoming family room with a cozy gas fireplace flows seamlessly into the kitchen, which is equipped with stainless steel appliances and provides easy access to the spacious backyard.Upstairs, the vaulted primary suite offers a relaxing retreat with double vanities and a separate shower. Two additional bedrooms and a beautifully remodeled full bathroom provide comfortable accommodations for family or guests.Enjoy outdoor living in the large, fully fenced backyard, perfect for entertaining, gardening, or simply relaxing.Ideally located within the highly regarded Beaverton School District, this home offers convenient access to major employers including Nike and Intel, as well as nearby parks, shopping, dining, and everyday amenities.Recent updates include a tankless water heater installed in 2025, a roof that is approximately seven years old, and newer appliances, providing added value and peace of mind for years to come.
    37 days
    |
    157
    |
    22
    |

    Zillow last checked:

    Listing updated:

    Listed by:

    Luba Mulyar 360-609-2181,

    eXp Realty, LLC,

    Erik Mulyar 360-702-8481,

    eXp Realty, LLC

    Source: RMLS (OR),MLS#: 276995676MLS Logo

      Facts & features

      Interior

      Bedrooms & bathrooms
      • Bedrooms: 3
      • Bathrooms: 3
      • Full bathrooms: 2
      • Partial bathrooms: 1
      • Main level bathrooms: 1
      Rooms
      • Room types: Laundry, Entry, Bedroom 2, Bedroom 3, Dining Room, Family Room, Kitchen, Living Room, Primary Bedroom
      Primary bedroom
      • Features: Vaulted Ceiling, Walkin Closet
      • Level: Upper
      Bedroom 2
      • Level: Upper
      Bedroom 3
      • Level: Upper
      Dining room
      • Features: Formal
      • Level: Main
      Family room
      • Features: Fireplace
      • Level: Main
      Kitchen
      • Level: Main
      Living room
      • Features: Hardwood Floors, Vaulted Ceiling
      • Level: Main
      Heating
      • Forced Air, Fireplace(s)
      Cooling
      • Central Air
      Appliances
      • Included: Built-In Range, Dishwasher, Disposal, Microwave, Tankless Water Heater
      Features
      • Formal, Vaulted Ceiling(s), Walk-In Closet(s)
      • Flooring: Hardwood, Tile, Wall to Wall Carpet
      • Windows: Double Pane Windows
      • Basement: Crawl Space
      • Number of fireplaces: 1
      • Fireplace features: Gas
      Interior area
      • Total structure area: 1,626
      • Total interior livable area: 1,626 sqft

      Property

      Parking
      • Total spaces: 2
      • Parking features: Driveway, On Street, Attached
      • Attached garage spaces: 2
      • Has uncovered spaces: Yes
      Features
      • Levels: Two
      • Stories: 2
      • Fencing: Fenced
      Lot
      • Size: 5,227 Square Feet
      • Dimensions: 5227
      • Features: Level, Private, Trees, Sprinkler, SqFt 5000 to 6999
      Details
      • Additional structures: ToolShed
      • Parcel number: R2018216

      Construction

      Type & style
      • Home type: SingleFamily
      • Property subtype: Residential, Single Family Residence
      Materials
      • Cement Siding
      • Foundation: Concrete Perimeter
      • Roof: Composition
      Condition
      • Resale
      • New construction: No
      • Year built: 1992

      Utilities & green energy

      • Gas: Gas
      • Sewer: Public Sewer
      • Water: Public
      • Utilities for property: Cable Connected

      Community & HOA

      HOA
      • Has HOA: No
      Location
      • Region: Beaverton

      Financial & listing details

      • Price per square foot: $319/sqft
      • Annual tax amount: $4,355
      • Date on market: 7/9/2026
      • Listing terms: Cash,Conventional,FHA
      • Road surface type: Paved

        Estimated market value

        Not available

        Estimated sales range

        Not available

        Not available

        Price history

        DateEventPrice
        7/18/2026Price change$519,000-5.6%$319/sqft
        Source: eXp Realty #276995676 Report a problem
        7/9/2026Listed for sale$549,900$338/sqft
        Source: RMLS (OR) #276995676 Report a problem

        Public tax history

        Tax history is unavailable.

        Monthly payment

        Est. payment

        Payment breakdown

        Explore the cost of this home by adjusting the details. Changes won't be saved.
        All calculations are estimates and provided by Zillow, Inc. for informational purposes only. Actual amounts may vary.
        HOA fees may include property taxes on listings classified as Co-Ops. Contact the listing agent and/or owner for fee details.
        See how much you could borrow to make a competitive offer.

        Climate risks

        Neighborhood: Aloha

        Getting around

        43 / 100
        Car-Dependent
        39 / 100
        Some Transit
        69 / 100
        Bikeable

        Nearby schools

        GreatSchools rating
        Schools provided by the listing agent
        • Elementary: Tobias
        • Middle: Brown
        • High: Century

        Source: RMLS (OR). This data may not be complete. We recommend contacting the local school district to confirm school assignments for this home.

        A local agent can set up tours, give advice and negotiate with sellers.

        Browse local experts

        Similar homes