Gorgeous, all brick home located in the charming Beachcliff II neighborhood. Step inside and enjoy the perfect blend of classic detail and modern updates, featuring (4) bedrooms and (2.5) baths. Gleaming hardwood floors, spacious rooms and quality craftmanship flow throughout the entire home! Light and bright living room boasts a stately fireplace and French doors leading to a relaxing porch. An elegant dining room offers lovely, vintage built-in china cabinets and abundant space for entertaining. You will fall in love with the updated kitchen! New luxury quartz countertops, fresh paint and new sink & plumbing - all completed October 2024. Stainless Steel appliances, gas stove and an oversized eat-in area make this room a delightful gathering spot! First floor is completed with an adorable powder room. The second level showcases a fabulous primary bedroom offering custom built-ins, extra closets, including a stylish walk-in! A luxury hall bath features double sinks, spa tub and deep shower. Two other generous bedrooms and another covered porch finish off this level. Head up to the finished 3rd floor, offering a 4th bedroom + bonus room, and an updated full bath – a perfect guest or teen suite! The lower level provides additional living space with a rec room and a cool retro wet bar! The laundry/utility room offers loads of storage and a convenient shower to clean up from days of sports & play. The outdoors is enjoyed with a rear deck and large yard. Recent improvements include new roof (2022) gutters w/leaf guard (2020) HWT (2023) interior paint (2020) A/C (2013) furnace (2010). This well-maintained home is in a highly desirable location, with private membership to Wagar Beach, walk or bike to quaint Old River, schools, library and immediate access to downtown CLE and airport!
Closed
$650,000
20764 Morewood Pkwy, Rocky River, OH 44116
4beds
3,152sqft
Single Family Residence
Built in 1937
5,532 Square Feet Lot
$734,800 Zestimate®
$206/sqft
$3,841 Estimated rent
Home value
$734,800
$683,000 - $794,000
$3,841/mo
Zestimate® history
Owner options
List your home for rent
$3,841/mo
Rent Zestimate®
Find your next renter with Zillow Rental Manager. Plus, with online applications, you can quickly screen prospective tenants – for free.
$3,841/mo
Rent Zestimate®
Refinance and save
$4,713/mo
Est. payment
Refinancing to a lower rate could help reduce your monthly payments and save thousands over the life of the loan.
$4,713/mo
Est. payment
Explore your selling options
Work with a Zillow partner agent
Leverage their expertise and Zillow's premium Showcase listings to get your home seen by more buyers.
Get startedList with your own agent
Get your home in front of millions of buyers by listing it on Zillow.
Learn how to do itSell it yourself
Take full control of how buyers see your home on Zillow by listing For Sale by Owner (FSBO).
List your homeWhat's special
All brick homeQuality craftmanshipGenerous bedroomsCovered porchLuxury hall bathNew luxury quartz countertopsRear deck
Zillow last checked:
Listing updated:
Listed by:
Todd A Reinart toddreinart@howardhanna.com440-567-6643,
Howard Hanna
Bought with:
Kim Crane, 2003008650
Howard Hanna
Source: MLS Now,MLS#: 5079244Originating MLS: Akron Cleveland Association of REALTORS
Facts & features
Interior
Bedrooms & bathrooms
- Bedrooms: 4
- Bathrooms: 3
- Full bathrooms: 2
- 1/2 bathrooms: 1
- Main level bathrooms: 1
Primary bedroom
- Description: Flooring: Wood
- Level: Second
- Dimensions: 12 x 14
Bedroom
- Description: Flooring: Wood
- Level: Second
- Dimensions: 15 x 11
Bedroom
- Description: Flooring: Wood
- Level: Second
- Dimensions: 11 x 13
Bedroom
- Description: Flooring: Carpet
- Level: Third
- Dimensions: 31 x 12
Bathroom
- Description: Flooring: Tile
- Level: Second
- Dimensions: 11 x 11
Dining room
- Description: Flooring: Wood
- Level: First
- Dimensions: 14 x 13
Eat in kitchen
- Description: Flooring: Wood
- Level: First
- Dimensions: 18 x 10
Laundry
- Description: Flooring: Concrete
- Level: Lower
- Dimensions: 14 x 19
Living room
- Description: Flooring: Wood
- Features: Fireplace
- Level: First
- Dimensions: 25 x 17
Recreation
- Description: Flooring: Carpet
- Features: Fireplace
- Level: Lower
- Dimensions: 17 x 24
Heating
- Forced Air, Gas
Cooling
- Central Air
Appliances
- Included: Dryer, Dishwasher, Microwave, Range, Refrigerator, Washer
- Laundry: In Basement
Features
- Wet Bar, Built-in Features, Ceiling Fan(s), Chandelier, Eat-in Kitchen, Bar, Natural Woodwork, Walk-In Closet(s)
- Windows: Double Pane Windows
- Basement: Full,Partially Finished
- Number of fireplaces: 2
- Fireplace features: Gas Log
Interior area
- Total structure area: 3,152
- Total interior livable area: 3,152 sqft
- Finished area above ground: 2,180
- Finished area below ground: 972
Property
Parking
- Parking features: Driveway
- Garage spaces: 2
Features
- Levels: Three Or More
- Patio & porch: Rear Porch, Deck, Porch, Screened
- Fencing: Wood
- Has view: Yes
- View description: Trees/Woods
Lot
- Size: 5,532 Square Feet
- Dimensions: 55 x 101
- Features: Wooded
Details
- Parcel number: 30113059
Construction
Type & style
- Home type: SingleFamily
- Architectural style: Colonial
- Property subtype: Single Family Residence
Materials
- Brick
- Foundation: Brick/Mortar
- Roof: Asphalt,Fiberglass
Condition
- Year built: 1937
Utilities & green energy
- Sewer: Public Sewer
- Water: Public
Community & HOA
Community
- Features: Playground, Park, Sidewalks
- Subdivision: Beach Cliff Ii
HOA
- Has HOA: Yes
- Services included: Other
- HOA fee: $100 annually
- HOA name: Beach Cliff Hoa
Location
- Region: Rocky River
Financial & listing details
- Price per square foot: $206/sqft
- Tax assessed value: $579,500
- Annual tax amount: $8,320
- Date on market: 10/25/2024
- Cumulative days on market: 3 days
- Listing agreement: Exclusive Right To Sell
- Listing terms: Cash,Conventional
Price history
| Date | Event | Price |
|---|---|---|
| 12/10/2024 | Sold | $650,000+8.8%$206/sqft |
Source: Public Record Report a problem | ||
| 10/28/2024 | Pending sale | $597,500$190/sqft |
Source: MLS Now #5079244 Report a problem | ||
| 10/25/2024 | Listed for sale | $597,500+202.5%$190/sqft |
Source: MLS Now #5079244 Report a problem | ||
| 6/20/1995 | Sold | $197,500$63/sqft |
Source: Public Record Report a problem | ||
Public tax history
| Year | Property taxes | Tax assessment |
|---|---|---|
| 2025 | $11,175 -0.3% | $202,830 |
| 2024 | $11,212 +22.5% | $202,830 +47.8% |
| 2023 | $9,149 +0.7% | $137,240 |
| 2022 | $9,086 +9.2% | $137,240 |
| 2021 | $8,320 +6.6% | $137,240 +22% |
| 2020 | $7,805 -0.6% | $112,490 |
| 2019 | $7,856 +2.7% | $112,490 |
| 2018 | $7,647 -4% | $112,490 +5.7% |
| 2017 | $7,967 +2.7% | $106,440 |
| 2016 | $7,758 | $106,440 |
| 2015 | $7,758 +11.7% | $106,440 +17% |
| 2014 | $6,946 +2.5% | $90,970 +1.2% |
| 2013 | $6,779 +3.1% | $89,890 |
| 2012 | $6,574 +8.5% | $89,890 +1.5% |
| 2011 | $6,057 +0.2% | $88,520 |
| 2010 | $6,046 +927.9% | $88,520 |
| 2009 | $588 -90.2% | $88,520 -5% |
| 2008 | $5,975 +9.7% | $93,170 |
| 2007 | $5,448 -0.1% | $93,170 |
| 2006 | $5,456 +6.3% | $93,170 +11.2% |
| 2005 | $5,131 +8.9% | $83,760 |
| 2004 | $4,710 +6.2% | $83,760 |
| 2003 | $4,433 +5.6% | $83,760 +9.5% |
| 2002 | $4,196 -44.2% | $76,480 |
| 2001 | $7,518 -0.5% | $76,480 |
| 2000 | $7,556 | $76,480 |
Find assessor info on the county website
Neighborhood: 44116
Nearby homes
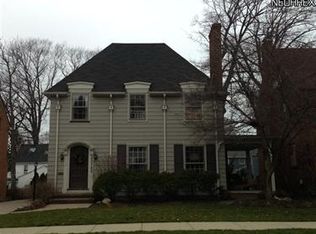
- $632,8004 bd1 ba1.6k sqft20780 Morewood Pkwy, Rocky River, OH 44116Off Market
- $596,2003 bd3 ba1.9k sqft20740 Morewood Pkwy, Rocky River, OH 44116Off Market
- $694,0004 bd3 ba2k sqft20837 Endsley Ave, Rocky River, OH 44116Off Market
- $522,3003 bd1 ba1.7k sqft20796 Morewood Pkwy, Rocky River, OH 44116Off Market
- $594,3004 bd1 ba1.8k sqft20843 Endsley Ave, Rocky River, OH 44116Off Market
- $594,5003 bd2 ba2.4k sqft1202 Woodside Dr, Rocky River, OH 44116Off Market
- $557,1004 bd1 ba1.6k sqft20847 Endsley Ave, Rocky River, OH 44116Off Market
- $905,9005 bd5 ba2.8k sqft20810 Morewood Pkwy, Rocky River, OH 44116Off Market
Nearby schools
GreatSchools rating
- 10/10Kensington Intermediate Elementary SchoolGrades: 3-5Distance: 0.6 mi
- 8/10Rocky River Middle SchoolGrades: 6-8Distance: 0.4 mi
- 9/10Rocky River High SchoolGrades: 9-12Distance: 0.2 mi
Schools provided by the listing agent
- District: Rocky River CSD - 1826
Source: MLS Now. This data may not be complete. We recommend contacting the local school district to confirm school assignments for this home.
Get a cash offer in 3 minutes
Find out how much your home could sell for in as little as 3 minutes with a no-obligation cash offer.
Estimated market value
$734,800
Get a cash offer in 3 minutes
Find out how much your home could sell for in as little as 3 minutes with a no-obligation cash offer.
Estimated market value
$734,800
- Ohio
- Cuyahoga County
- Rocky River
- 44116
- 20764 Morewood Pkwy
