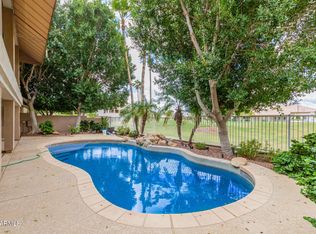
HUGE PRICE DROP (BELOW COMPS)! Gorgeous home in Arrowhead Lakes backing to the Legends Golf Course! Enjoy expansive views of the golf course, and ever changing sunsets from your own home. Mountain views too! This 4BR residence, plus office and bonus room, has a stunning resort backyard, bright, elegant living spaces with tall ceilings, plantation shutters, and electric sunshades. The spacious formal LR/DR upstairs has wood flooring, a gas fireplace and access to the large balcony. The eat-in kitchen features granite countertops, SS appliances, 5 burner gas cooktop, and a center island. The primary bedroom includes balcony access & an ensuite bath with a dual vanity, jetted tub, and large walk-in closet. Newer misting system on both balcony and lower patio to keep you cool in the summer Downstairs you'll find 3 bedrooms, and 2 full bathrooms, a bonus hobby room, and a large family room with wet bar opening to pool and backyard, making it ideal for entertaining or house guests. Plenty of extra storage closets on lower level for all your seasonal decor and extras. Enjoy golf course views or relax in your serene backyard with pool with water feature, covered patio, and your own putting green. You'll enjoy the Arrowhead Lakes community for it's beautifully landscaped common areas and lakes, sidewalks and mountain views, perfect for spending time outdoors. Just down the street from your home is a massive park with picnic ramadas, shaded playgrounds, large grass areas, sand volleyball and basketball. Dining and shopping options abound just outside the neighborhood. Fantastic location with easy access to the AZ-101 and I-17 freeways.
For more information about joining the prestigious The Clubs at Arrowhead, for Golf, Sport, and Social memberships, visit The Clubs at Arrowhead website to set up a tour and for pricing information, or check with listing agent. Legends golf course is Arnold Palmer designed. Club membership is completely optional.
Sold for $880,000
Street View
$880,000
20764 N 56TH Avenue, Glendale, AZ 85308
4beds
3,760sqft
Single Family Residence
Built in 1998
6,000 Square Feet Lot
$879,800 Zestimate®
$234/sqft
$4,219 Estimated rent
Home value
$879,800
$809,000 - $959,000
$4,219/mo
Zestimate® history
Owner options
List your home for rent
$4,219/mo
Rent Zestimate®
Find your next renter with Zillow Rental Manager. Plus, with online applications, you can quickly screen prospective tenants – for free.
$4,219/mo
Rent Zestimate®
Refinance and save
$5,285/mo
Est. payment
Refinancing to a lower rate could help reduce your monthly payments and save thousands over the life of the loan.
$5,285/mo
Est. payment
Explore your selling options
Work with a Zillow partner agent
Leverage their expertise and Zillow's premium Showcase listings to get your home seen by more buyers.
Get startedList with your own agent
Get your home in front of millions of buyers by listing it on Zillow.
Learn how to do itSell it yourself
Take full control of how buyers see your home on Zillow by listing For Sale by Owner (FSBO).
List your homeWhat's special
Covered patioGas fireplaceMountain viewsEat-in kitchenCenter islandBonus hobby roomSs appliances
Zillow last checked:
Listing updated:
Listed by:
Brenda Johnson-Pawlak 480-200-6655,
Omni Homes International
Bought with:
Kimberley Doering, SA584536000
Redfin Corporation
Source: ARMLS,MLS#: 6948489
Facts & features
Interior
Bedrooms & bathrooms
- Bedrooms: 4
- Bathrooms: 4
- Full bathrooms: 3
- 1/2 bathrooms: 1
Heating
- Natural Gas
Cooling
- Central Air, Ceiling Fan(s)
Appliances
- Included: Dryer, Washer, Refrigerator, Built-in Microwave, Dishwasher, Gas Cooktop
- Laundry: Inside
Features
- High Speed Internet, Granite Counters, Double Vanity, Eat-in Kitchen, Vaulted Ceiling(s), Kitchen Island, Pantry, Full Bth Master Bdrm, Separate Shwr & Tub
- Flooring: Carpet, Tile, Wood
- Windows: Solar Screens, Double Pane Windows, Mechanical Sun Shds
- Basement: Walk-Out Access,Finished,Full
- Number of fireplaces: 1
- Fireplace features: Family Room, Gas
Interior area
- Total structure area: 3,760
- Total interior livable area: 3,760 sqft
Property
Parking
- Total spaces: 6
- Parking features: Garage Door Opener, Direct Access
- Garage spaces: 3
- Uncovered spaces: 3
Features
- Stories: 2
- Patio & porch: Covered, Patio
- Exterior features: Balcony, Misting System
- Has private pool: Yes
- Pool features: Play Pool
- Spa features: None
- Fencing: Block,Wrought Iron
- Has view: Yes
- View description: Mountain(s)
Lot
- Size: 6,000 Square Feet
- Features: East/West Exposure, Sprinklers In Front, On Golf Course, Grass Front, Synthetic Grass Back, Auto Timer H2O Front
Details
- Parcel number: 20023443
Construction
Type & style
- Home type: SingleFamily
- Architectural style: Ranch
- Property subtype: Single Family Residence
Materials
- Stucco, Wood Frame, Painted
- Roof: Tile
Condition
- Year built: 1998
Utilities & green energy
- Sewer: Public Sewer
- Water: City Water
Green energy
- Energy efficient items: Multi-Zones
Community & HOA
Community
- Features: Golf, Lake, Playground, Biking/Walking Path
- Subdivision: ARROWHEAD LAKES 3 LOT 239-333 TR A-B
HOA
- Has HOA: Yes
- Services included: Maintenance Grounds
- HOA fee: $206 quarterly
- HOA name: Arrowhead Lakes
- HOA phone: 602-957-9191
Location
- Region: Glendale
Financial & listing details
- Price per square foot: $234/sqft
- Tax assessed value: $685,800
- Annual tax amount: $3,030
- Date on market: 11/17/2025
- Cumulative days on market: 147 days
- Listing terms: Cash,Conventional,VA Loan
- Ownership: Fee Simple
- Road surface type: Paved
Price history
| Date | Event | Price |
|---|---|---|
| 4/13/2026 | Sold | $880,000-2.1%$234/sqft |
Source:  ARMLS #6948489 Report a problem ARMLS #6948489 Report a problem | ||
| 3/6/2026 | Price change | $899,000-2.8%$239/sqft |
Source: ARMLS #6948489 Report a problem | ||
| 2/19/2026 | Price change | $925,000-4.4%$246/sqft |
Source: ARMLS #6948489 Report a problem | ||
| 2/4/2026 | Price change | $968,000-2.1%$257/sqft |
Source: ARMLS #6948489 Report a problem | ||
| 1/20/2026 | Price change | $989,000-0.9%$263/sqft |
Source: ARMLS #6948489 Report a problem | ||
| 11/17/2025 | Listed for sale | $998,000+24.8%$265/sqft |
Source: ARMLS #6948489 Report a problem | ||
| 7/13/2021 | Sold | $800,000+43.1%$213/sqft |
Source: ARMLS #6247097 Report a problem | ||
| 6/23/2016 | Listing removed | $559,000$149/sqft |
Source: HomeSmart #5434985 Report a problem | ||
| 6/3/2016 | Price change | $559,000-1.9%$149/sqft |
Source: HomeSmart #5434985 Report a problem | ||
| 4/28/2016 | Listed for sale | $569,900+54.1%$152/sqft |
Source: HomeSmart #5434985 Report a problem | ||
| 6/28/2002 | Sold | $369,900+516.5%$98/sqft |
Source: Public Record Report a problem | ||
| 7/8/1997 | Sold | $60,000+71.4%$16/sqft |
Source: Public Record Report a problem | ||
| 1/31/1997 | Sold | $35,000-22.2%$9/sqft |
Source: Public Record Report a problem | ||
| 7/30/1996 | Sold | $45,000$12/sqft |
Source: Public Record Report a problem | ||
Public tax history
| Year | Property taxes | Tax assessment |
|---|---|---|
| 2025 | $2,962 +0.2% | $68,580 -2% |
| 2024 | $2,956 -27.9% | $70,000 +52.9% |
| 2023 | $4,102 +0.8% | $45,796 -4% |
| 2022 | $4,068 -14.8% | $47,700 +2.8% |
| 2021 | $4,774 -8.3% | $46,380 +17.2% |
| 2020 | $5,205 -2.2% | $39,560 -6% |
| 2019 | $5,323 | $42,080 -2% |
| 2018 | $5,323 +2.7% | $42,930 +3.1% |
| 2017 | $5,184 +13.4% | $41,620 +1.5% |
| 2016 | $4,572 +3.7% | $41,010 +2.1% |
| 2015 | $4,407 | $40,180 +12% |
| 2014 | -- | $35,870 +14.3% |
| 2013 | -- | $31,370 +2.4% |
| 2012 | -- | $30,630 -0.3% |
| 2011 | -- | $30,710 -11.9% |
| 2010 | -- | $34,870 -18.5% |
| 2009 | -- | $42,810 -18.8% |
| 2008 | -- | $52,750 +3.4% |
| 2007 | -- | $51,000 +62.4% |
| 2006 | -- | $31,400 |
| 2005 | -- | $31,400 +21.9% |
| 2004 | -- | $25,750 +1% |
| 2003 | -- | $25,500 +8.3% |
| 2002 | -- | $23,550 |
Find assessor info on the county website
Neighborhood: Arrowhead Lakes
Nearby homes
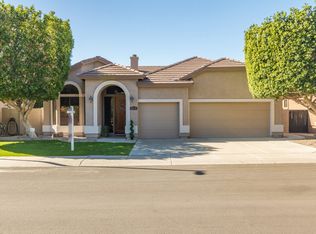
- $666,5004 bd2 ba2.3k sqft20758 N 56th Ave, Glendale, AZ 85308Off Market
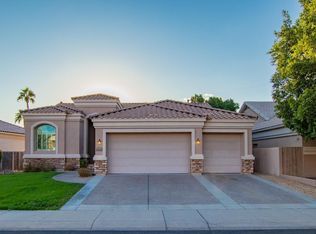
- $844,0004 bd3 ba3.5k sqft20770 N 56th Ave, Glendale, AZ 85308Off Market
- $818,4005 bd4 ba3.5k sqft20752 N 56th Ave, Glendale, AZ 85308Off Market
- $727,0003 bd2 ba3.1k sqft20776 N 56th Ave, Glendale, AZ 85308Off Market
- $995,0004 bd3 ba2.8k sqft20763 N 56th Ave, Glendale, AZ 85308Off Market
- $796,3004 bd3 ba2.7k sqft20755 N 56th Ave, Glendale, AZ 85308Off Market
- $816,1004 bd2 ba3.4k sqft21000 N 56th Ave, Glendale, AZ 85308Off Market
- $850,5004 bd3 ba2.9k sqft20746 N 56th Ave, Glendale, AZ 85308Off Market
Nearby schools
GreatSchools rating
- 9/10Legend Springs Elementary SchoolGrades: PK-6Distance: 0.7 mi
- 9/10Mountain Ridge High SchoolGrades: 7-12Distance: 1.8 mi
- 7/10Hillcrest Middle SchoolGrades: 7-8Distance: 2 mi
Schools provided by the listing agent
- Elementary: Legend Springs Elementary
- Middle: Hillcrest Middle School
- High: Mountain Ridge High School
- District: Deer Valley Unified District
Source: ARMLS. This data may not be complete. We recommend contacting the local school district to confirm school assignments for this home.
Get a cash offer in 3 minutes
Find out how much your home could sell for in as little as 3 minutes with a no-obligation cash offer.
Estimated market value
$879,800
Get a cash offer in 3 minutes
Find out how much your home could sell for in as little as 3 minutes with a no-obligation cash offer.
Estimated market value
$879,800
- Arizona
- Maricopa County
- Glendale
- 85308
- Arrowhead Lakes
- 20764 N 56TH Avenue
Nearby cities
Nearby neighborhoods
Nearby zip codes
Other Glendale Topics
