Skip main navigation
Sold for $1,100,000
  • $1,100,000

    20765 Eastlake Ct, Sterling, VA 20165

    5beds
    3,977sqft
    Single Family Residence
    Built in 1993
    0.33 Acres Lot
    $1,168,800 Zestimate®
    $277/sqft
    $4,857 Estimated rent

    Home value

    $1,168,800

    $1.11M - $1.23M

    $4,857/mo

    Zestimate® history
    Loading
    Loading...

    Owner options

    List your home for rent

    $4,857/mo

    Rent Zestimate®

    Find your next renter with Zillow Rental Manager. Plus, with online applications, you can quickly screen prospective tenants – for free.

    Learn more

    $4,857/mo

    Rent Zestimate®

    Refinance and save

    $6,633/mo

    Est. payment

    Refinancing to a lower rate could help reduce your monthly payments and save thousands over the life of the loan.

    See today's rates

    $6,633/mo

    Est. payment

    Explore your selling options

    Work with a Zillow partner agent

    Leverage their expertise and Zillow's premium Showcase listings to get your home seen by more buyers.

    Get started

    List with your own agent

    Get your home in front of millions of buyers by listing it on Zillow.

    Learn how to do it

    Sell it yourself

    Take full control of how buyers see your home on Zillow by listing For Sale by Owner (FSBO).

    List your home

    What's special

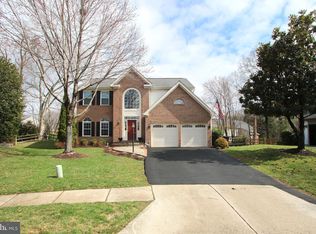
    This extraordinary traditional style home features the most breathtaking details including the well-manicured lawn and landscaping, and brick walkway to the front entrance. Beautiful surrounding side yards and a backyard perfect for a play area and outdoor entertainment area for your bar and grill. The property includes a flagstone patio for all your entertaining needs. The grand atrium welcomes guests with soaring cathedral ceilings surrounded by a curved staircase. The home includes a soft designer color palette, decorative moldings and high ceilings. Just a few of the features that make it such a gem. Beyond the main stairs lies a generous family room with a brick fireplace centerpiece, views from every window overlooking the private oasis of the backyard, as well as the natural wildlife this community has to offer. An entertainer’s dream floor plan including a study, a front living room, a separate formal dining room, and an open concept kitchen perfectly suited for a home chef of every skill level, that seamlessly flows into the family room extending out onto the backyard. The upper-level owners suite boasts an abundance of natural light and an owners bath, walk-in shower, and a double vanity as well as a walk-in closet. Four large additional bedrooms are located on the upper level. The finished walk-out basement offers additional living space, including a generous-sized family room, full bathroom, and two versatile rooms ideal for an office space, a crafting room, or a home gym. And storage abound. Immaculately maintained, the interior has been completely repainted and is move in ready!

    Zillow last checked:

    Listing updated:

    Listed by:

    Karl Acorda 703-898-7125,

    Realty ONE Group Capital,

    Co-Listing Agent: Jayme L Tehan 703-216-0895,

    Realty ONE Group Capital

    Bought with:

    Kathy O'Neal, 0225151649

    RE/MAX Executives

    Source: Bright MLS,MLS#: VALO2068462MLS Logo

    Facts & features

    Interior

    Bedrooms & bathrooms
    • Bedrooms: 5
    • Bathrooms: 4
    • Full bathrooms: 3
    • 1/2 bathrooms: 1
    • Main level bathrooms: 1
    Basement
    • Area: 876
    Heating
    • Forced Air, Humidity Control, Zoned, Natural Gas
    Cooling
    • Central Air, Electric
    Appliances
    • Included: Cooktop, Down Draft, Dishwasher, Disposal, Humidifier, Ice Maker, Double Oven, Refrigerator, Gas Water Heater
    Features
    • Breakfast Area, Family Room Off Kitchen, Kitchen Island, Kitchen - Table Space, Dining Area, Primary Bath(s), Floor Plan - Traditional, 9'+ Ceilings, 2 Story Ceilings
    • Flooring: Wood
    • Doors: French Doors, Six Panel
    • Windows: Bay/Bow, Double Pane Windows, Window Treatments
    • Basement: Exterior Entry,Rear Entrance,Full,Partially Finished,Space For Rooms,Walk-Out Access
    • Number of fireplaces: 1
    • Fireplace features: Mantel(s)
    Interior area
    • Total structure area: 3,977
    • Total interior livable area: 3,977 sqft
    • Finished area above ground: 3,101
    • Finished area below ground: 876

    Property

    Parking
    • Total spaces: 2
    • Parking features: Garage Door Opener, Attached
    • Attached garage spaces: 2
    Accessibility
    • Accessibility features: None
    Features
    • Levels: Three
    • Stories: 3
    • Patio & porch: Patio
    • Pool features: Community
    • Fencing: Back Yard
    • Has view: Yes
    • View description: Trees/Woods
    Lot
    • Size: 0.33 Acres
    • Features: Backs to Trees, Cul-De-Sac, Wooded
    Details
    • Additional structures: Above Grade, Below Grade
    • Parcel number: 018100233000
    • Zoning: PDH4
    • Special conditions: Standard

    Construction

    Type & style
    • Home type: SingleFamily
    • Architectural style: Colonial
    • Property subtype: Single Family Residence
    Materials
    • Aluminum Siding
    • Foundation: Block, Slab
    Condition
    • New construction: No
    • Year built: 1993
    Details
    • Builder model: MANCHESTER

    Utilities & green energy

    • Sewer: Public Sewer
    • Water: Public
    • Utilities for property: Cable Available

    Community & neighborhood

    Location
    • Region: Sterling
    • Subdivision: Cascades

    HOA & financial

    HOA
    • Has HOA: Yes
    • HOA fee: $96 monthly
    • Amenities included: Basketball Court, Bike Trail, Community Center, Fitness Center, Jogging Path, Pool, Tennis Court(s), Tot Lots/Playground
    • Services included: Pool(s), Trash

    Other

    Other facts
    • Listing agreement: Exclusive Right To Sell
    • Ownership: Fee Simple

    Price history

    DateEventPrice
    5/31/2024Sold$1,100,000$277/sqft
    Source: Bright MLS #VALO2068462 Report a problem
    4/20/2024Pending sale$1,100,000$277/sqft
    Source: Bright MLS #VALO2068462 Report a problem
    4/18/2024Listed for sale$1,100,000+100%$277/sqft
    Source: Bright MLS #VALO2068462 Report a problem
    7/19/2002Sold$549,900+74.6%$138/sqft
    Source: Public Record Report a problem
    6/27/1997Sold$315,000+0.6%$79/sqft
    Source: Public Record Report a problem
    10/15/1993Sold$313,264$79/sqft
    Source: Public Record Report a problem

    Public tax history

    YearProperty taxesTax assessment
    2025$7,812 +5.8%$970,460 +13.7%
    2024$7,382 +5.7%$853,400 +6.9%
    2023$6,983 -1%$798,050 +0.7%
    2022$7,055 +3.6%$792,660 +14.1%
    2021$6,811 +2.1%$694,960 +7.8%
    2020$6,671 $644,510 +2.7%
    2019$6,671 -0.1%$627,770 +2%
    2018$6,679 -1.9%$615,540 +1.7%
    2017$6,810 +3.1%$605,330 -0.3%
    2016$6,604 $606,930 +57.9%
    2015$6,604 -1.5%$384,410 -0.5%
    2014$6,704 -2.5%$386,530 +1.7%
    2013$6,879 $380,080
    2012-- --
    2011-- --
    2010-- --
    2009-- $520,600 -15.2%
    2008-- $613,900 -10.6%
    2007-- $686,400 -8.1%
    2006-- $746,800 +23.9%
    2005-- $602,900
    2004-- $602,900 +35.4%
    2003-- $445,300 +6.9%
    2002-- $416,700 +18.4%
    2001-- $352,000

    Find assessor info on the county website

    Neighborhood: 20165

    Nearby schools

    GreatSchools rating
    Schools provided by the listing agent
    • High: Potomac Falls
    • District: Loudoun County Public Schools

    Source: Bright MLS. This data may not be complete. We recommend contacting the local school district to confirm school assignments for this home.

    Get a cash offer in 3 minutes
    Find out how much your home could sell for in as little as 3 minutes with a no-obligation cash offer.
    Estimated market value
    $1,168,800
    Get a cash offer in 3 minutes
    Find out how much your home could sell for in as little as 3 minutes with a no-obligation cash offer.
    Estimated market value
    $1,168,800