Skip main navigation
Closed
  • $345,057

    20766 Mylongest Way #51, Bend, OR 97701

    3beds
    2baths
    1,307sqft
    In Park, Mobile Home
    Built in 2025
    -- sqft lot
    $352,000 Zestimate®
    $264/sqft
    $-- Estimated rent

    Home value

    $352,000

    $327,000 - $380,000

    Not available

    Zestimate® history
    Loading
    Loading...

    Owner options

    List your home for rent

    Find your next renter with Zillow Rental Manager. Plus, with online applications, you can quickly screen prospective tenants – for free.

    Learn more
    Refinance and save

    $2,036/mo

    Est. payment

    Refinancing to a lower rate could help reduce your monthly payments and save thousands over the life of the loan.

    See today's rates

    $2,036/mo

    Est. payment

    Explore your selling options

    Work with a Zillow partner agent

    Leverage their expertise and Zillow's premium Showcase listings to get your home seen by more buyers.

    Get started

    List with your own agent

    Get your home in front of millions of buyers by listing it on Zillow.

    Learn how to do it

    Sell it yourself

    Take full control of how buyers see your home on Zillow by listing For Sale by Owner (FSBO).

    List your home

    What's special

    Charming farmhouse sinkStained walnut hardwood cabinetsSoaking tubSleek kitchenCeramic tile showerGranite countertopsStainless steel appliance package
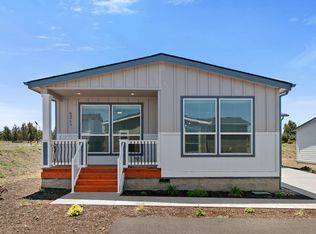
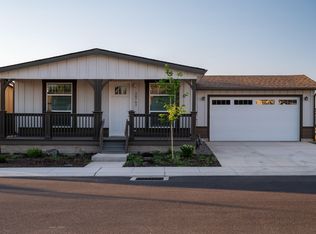
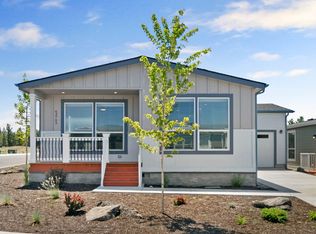
    ontemporary style meets everyday functionality in this exquisite residence featuring a 9′ ceilings, blending aesthetics with practicality. Be greeted by a sleek kitchen equipped with a stainless steel appliance package including a charming farmhouse sink. Granite countertops complement the stained walnut hardwood cabinets in the kitchen and bathrooms, providing both elegance and convenience. Designed for energy efficiency, this air conditioned home is Energy Star rated. The primary bath is a true retreat, highlighted by a beautiful ceramic tile shower and soaking tub, both perfect for unwinding after a long day. This home seamlessly combines comfort, style, and efficiency, making it a perfect sanctuary for modern living. Experience the lifestyle you've always desired, where every detail has been carefully considered for your enjoyment.

    Zillow last checked:

    Listing updated:

    Listed by:

    Cascade Village Realty 541-762-0600

    Bought with:

    Cascade Village Realty

    Source: Oregon Datashare,MLS#: 220197408MLS Logo

    Facts & features

    Interior

    Bedrooms & bathrooms
    • Bedrooms: 3
    • Bathrooms: 2
    Heating
    • ENERGY STAR Qualified Equipment, Forced Air, Heat Pump, Natural Gas
    Cooling
    • Central Air, ENERGY STAR Qualified Equipment, Heat Pump
    Appliances
    • Included: Dishwasher, Disposal, Microwave, Range, Refrigerator, Water Heater
    Features
    • Ceiling Fan(s), Double Vanity, Granite Counters, Kitchen Island, Open Floorplan, Pantry, Primary Downstairs, Shower/Tub Combo, Soaking Tub, Walk-In Closet(s)
    • Flooring: Carpet, Vinyl
    • Windows: Double Pane Windows, ENERGY STAR Qualified Windows
    • Basement: None
    • Has fireplace: No
    Interior area
    • Total structure area: 1,307
    • Total interior livable area: 1,307 sqft

    Property

    Parking
    • Total spaces: 1
    • Parking features: Attached, Concrete, Driveway, Garage Door Opener
    • Attached garage spaces: 1
    • Has uncovered spaces: Yes
    Features
    • Levels: One
    • Stories: 1
    • Patio & porch: Deck
    • Has view: Yes
    • View description: Neighborhood
    Lot
    • Features: Drip System, Landscaped, Level, Sprinkler Timer(s), Sprinklers In Front
    Details
    • Parcel number: 290795
    • On leased land: Yes
    • Lease amount: $875
    • Special conditions: Standard

    Construction

    Type & style
    • Home type: MobileManufactured
    • Property subtype: In Park, Mobile Home
    Materials
    • Foundation: Pillar/Post/Pier, Slab
    • Roof: Composition
    Condition
    • Year built: 2025

    Utilities & green energy

    • Sewer: Public Sewer
    • Water: Public
    Green energy
    • Water conservation: Water-Smart Landscaping

    Community & neighborhood

    Security
    • Security features: Carbon Monoxide Detector(s), Smoke Detector(s)
    Community
    • Community features: Access to Public Lands, Park, Short Term Rentals Not Allowed
    Senior living
    • Senior community: Yes
    Location
    • Region: Bend
    • Subdivision: Cascade Vill Mob HP

    Other

    Other facts
    • Body type: Double Wide
    • Listing terms: Cash,Conventional
    • Road surface type: Paved

    Price history

    DateEventPrice
    2/27/2026Sold$345,057-1.4%$264/sqft
    Source: Oregon Datashare #220197408 Report a problem
    2/6/2026Pending sale$349,957$268/sqft
    Source: Oregon Datashare #220197408 Report a problem
    1/21/2026Listed for sale$349,957$268/sqft
    Source: Oregon Datashare #220197408 Report a problem
    12/5/2025Contingent$349,957$268/sqft
    Source: Oregon Datashare #220197408 Report a problem
    3/14/2025Listed for sale$349,957$268/sqft
    Source: Oregon Datashare #220197408 Report a problem

    Public tax history

    Tax history is unavailable.

    Neighborhood: Boyd Acres

    Nearby schools

    GreatSchools rating
    Schools provided by the listing agent
    • Elementary: Lava Ridge Elem
    • Middle: Sky View Middle
    • High: Mountain View Sr High

    Source: Oregon Datashare. This data may not be complete. We recommend contacting the local school district to confirm school assignments for this home.

    Sell for more on Zillow
    Get a Zillow Showcase℠ listing at no additional cost and you could sell for .
    $352,000
    2% more
    +$7,040
    With Zillow Showcase(estimated)
    $359,040