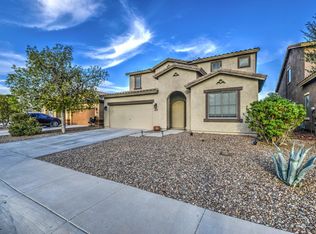
Ask listing agent about down payment and closing cost assistance for qualified buyers. Move-in ready, single-level ''''St. Croix'''' floor plan. Solidly built Shea home has a post-tensioned slab foundation and upscale interior features including granite slab countertops, stainless steel appliances, 18'''' diagonal tile in high traffic areas, ceiling fans, upgraded light fixtures, 2-tone paint, and 2'''' wood blinds throughout. Additional builder upgrades include the covered rear patio, double sinks in both bathrooms, extra cabinets in the kitchen, and a service door from the garage to the side yard. Garage also has epoxy painted floors and a water softener. Mature rear yard landscaping. Dining room chandelier does not convey.
This property is not currently displayed as for sale or rent on Zillow. This may be different from what's on other websites or public sources.