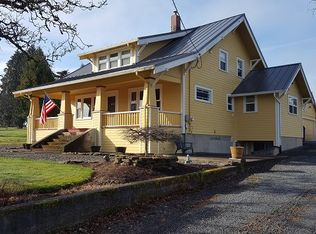
Nicely finished 4 Bedroom ranch on small acreage, perfectly set up for horses and/or hobby farm. 35x24' detached shop/garage w/24x25' carport attached. 3 stall barn with tack room, hay storage deck and trailer parking. Also attached to barn is a 12x24' covered slab for RV parking or storage. 2 pastures, one next to barn; the other has a 20x20 shelter and attached round pen. Play house/Art studio; chicken coop. Simply too many features to list... Must see! New carpet in Family room and back bedroom installed 6/12!
Sold
$635,000
20766 S Sheldon Rd, Colton, OR 97017
4beds
2,072sqft
Residential, Single Family Residence
Built in 1974
1.86 Acres Lot
$675,000 Zestimate®
$306/sqft
$3,071 Estimated rent
Home value
$675,000
$641,000 - $709,000
$3,071/mo
Zestimate® history
Loading...
Owner options
List your home for rent
$3,071/mo
Rent Zestimate®
Find your next renter with Zillow Rental Manager. Plus, with online applications, you can quickly screen prospective tenants – for free.
Learn more$3,071/mo
Rent Zestimate®
Refinance and save
$3,767/mo
Est. payment
Refinancing to a lower rate could help reduce your monthly payments and save thousands over the life of the loan.
See today's rates$3,767/mo
Est. payment
Explore your selling options
Work with a Zillow partner agent
Leverage their expertise and Zillow's premium Showcase listings to get your home seen by more buyers.
Get startedList with your own agent
Get your home in front of millions of buyers by listing it on Zillow.
Learn how to do itSell it yourself
Take full control of how buyers see your home on Zillow by listing For Sale by Owner (FSBO).
List your homeWhat's special
Tack roomSmall acreageNew carpet
Zillow last checked:
Listing updated:
Listed by:
Jon Lamoreaux 503-665-0111,
John L. Scott Portland Metro
Bought with:
Donna Coon, 200301230
Better Homes & Gardens Realty
Source: RMLS (OR),MLS#: 23678270
Facts & features
Interior
Bedrooms & bathrooms
- Bedrooms: 4
- Bathrooms: 2
- Full bathrooms: 2
- Main level bathrooms: 2
Primary bedroom
- Features: Bathroom
- Level: Main
- Area: 130
- Dimensions: 10 x 13
Bedroom 2
- Level: Main
- Area: 99
- Dimensions: 11 x 9
Bedroom 3
- Level: Main
- Area: 144
- Dimensions: 12 x 12
Bedroom 4
- Level: Main
- Area: 120
- Dimensions: 10 x 12
Dining room
- Level: Main
- Area: 126
- Dimensions: 14 x 9
Family room
- Level: Main
- Area: 459
- Dimensions: 27 x 17
Kitchen
- Features: Dishwasher, Microwave, Free Standing Range, Free Standing Refrigerator
- Level: Main
- Area: 104
- Width: 13
Living room
- Level: Main
- Area: 144
- Dimensions: 16 x 9
Heating
- Forced Air
Cooling
- Window Unit(s)
Appliances
- Included: Dishwasher, Free-Standing Range, Free-Standing Refrigerator, Microwave, Electric Water Heater
Features
- High Speed Internet, Bathroom, Plumbed, Storage
- Flooring: Concrete
- Basement: Crawl Space
- Number of fireplaces: 2
- Fireplace features: Pellet Stove
Interior area
- Total structure area: 2,072
- Total interior livable area: 2,072 sqft
Property
Parking
- Total spaces: 2
- Parking features: Carport, RV Access/Parking, Detached
- Garage spaces: 2
- Has carport: Yes
Accessibility
- Accessibility features: One Level, Utility Room On Main, Accessibility
Features
- Stories: 1
- Patio & porch: Covered Deck, Porch
- Exterior features: Garden, Raised Beds, Exterior Entry
- Fencing: Cross Fenced,Fenced
- Has view: Yes
- View description: Territorial
Lot
- Size: 1.86 Acres
- Features: Gentle Sloping, Level, Acres 1 to 3
Details
- Additional structures: Barn, Outbuilding, PoultryCoop, RVParking, ToolShed, BarnWorkshop, TackRoom, Workshop
- Parcel number: 01115634
- Zoning: RA2
Construction
Type & style
- Home type: SingleFamily
- Architectural style: Ranch
- Property subtype: Residential, Single Family Residence
Materials
- Frame, Wood Siding, Metal Siding, Pole, T111 Siding
- Foundation: Concrete Perimeter
- Roof: Composition
Condition
- Resale
- New construction: No
- Year built: 1974
Utilities & green energy
- Sewer: Septic Tank, Standard Septic
- Water: Public
- Utilities for property: Cable Connected
Community & neighborhood
Location
- Region: Colton
Other
Other facts
- Listing terms: Cash,Conventional,FHA,VA Loan
- Road surface type: Gravel, Paved
Price history
| Date | Event | Price |
|---|---|---|
| 10/2/2023 | Listing removed | -- |
Source: John L Scott Real Estate Report a problem | ||
| 8/18/2023 | Pending sale | $635,000$306/sqft |
Source: John L Scott Real Estate #23678270 Report a problem | ||
| 7/31/2023 | Sold | $635,000$306/sqft |
Source:  RMLS (OR) #23678270 Report a problem RMLS (OR) #23678270 Report a problem | ||
| 6/24/2023 | Pending sale | $635,000$306/sqft |
Source: RMLS (OR) #23678270 Report a problem | ||
| 4/28/2023 | Listed for sale | $635,000+49.4%$306/sqft |
Source: RMLS (OR) #23678270 Report a problem | ||
| 5/17/2018 | Sold | $424,900$205/sqft |
Source: RMLS (OR) #18664367 Report a problem | ||
| 4/5/2018 | Pending sale | $424,900$205/sqft |
Source: Oregon Realty Co. #18664367 Report a problem | ||
| 3/28/2018 | Price change | $424,900-3.4%$205/sqft |
Source: Oregon Realty Co. #18664367 Report a problem | ||
| 3/14/2018 | Listed for sale | $439,900+35.4%$212/sqft |
Source: Oregon Realty Co. #18664367 Report a problem | ||
| 8/20/2015 | Sold | $325,000+15.2%$157/sqft |
Source: Public Record Report a problem | ||
| 10/31/2008 | Sold | $282,000$136/sqft |
Source: Public Record Report a problem | ||
Public tax history
| Year | Property taxes | Tax assessment |
|---|---|---|
| 2025 | $3,640 -0.8% | $310,250 +3% |
| 2024 | $3,671 +3.5% | $301,214 +3% |
| 2023 | $3,545 +2.9% | $292,441 +3% |
| 2022 | $3,446 +5% | $283,924 +3% |
| 2021 | $3,281 +2.8% | $275,655 +3% |
| 2020 | $3,190 +3.1% | $267,627 +3% |
| 2019 | $3,095 +8.7% | $259,833 +9.3% |
| 2018 | $2,847 | $237,639 +3% |
| 2017 | $2,847 +6.5% | $230,717 +3% |
| 2016 | $2,672 | $223,997 +3% |
| 2015 | $2,672 +2.9% | $217,473 +3% |
| 2014 | $2,598 +14.9% | $211,139 +3% |
| 2013 | $2,262 -1.2% | $204,989 +3% |
| 2012 | $2,290 +2.8% | $199,018 +3% |
| 2011 | $2,227 +0.7% | $193,221 +3% |
| 2010 | $2,212 +2.2% | $187,593 +3% |
| 2009 | $2,163 +20.3% | $182,129 +3% |
| 2008 | $1,798 +2.9% | $176,824 +3% |
| 2007 | $1,747 +5.2% | $171,674 +3% |
| 2006 | $1,661 -17.5% | $166,674 +3% |
| 2005 | $2,014 +1.9% | $161,819 +3% |
| 2004 | $1,976 +3.3% | $157,106 +3% |
| 2003 | $1,912 +1.2% | $152,530 +3% |
| 2002 | $1,889 +7.3% | $148,087 +3% |
| 2001 | $1,761 -2.9% | $143,774 +3% |
| 2000 | $1,815 | $139,586 |
Find assessor info on the county website
Neighborhood: 97017
Nearby schools
GreatSchools rating
- 4/10Colton Elementary SchoolGrades: K-5Distance: 1.2 mi
- 6/10Colton Middle SchoolGrades: 6-8Distance: 0.9 mi
- 2/10Colton High SchoolGrades: 9-12Distance: 0.3 mi
Schools provided by the listing agent
- Elementary: Colton
- Middle: Colton
- High: Colton
Source: RMLS (OR). This data may not be complete. We recommend contacting the local school district to confirm school assignments for this home.
Get a cash offer in 3 minutes
Find out how much your home could sell for in as little as 3 minutes with a no-obligation cash offer.
Estimated market value
$675,000
Get a cash offer in 3 minutes
Find out how much your home could sell for in as little as 3 minutes with a no-obligation cash offer.
Estimated market value
$675,000
- Oregon
- Clackamas County
- Colton
- 97017
- 20766 S Sheldon Rd