RARE RARE FIND! ORIGINAL OWNER SPRAWLING VILLAGE HOMES RANCH IN GORGEOUS CLASSY AREA! blocks to exceptional Swim and Tennis Club/beautiful groomed grounds and trails! Saddle Rock Golf Course across the street is public. Quiet CuldeSac with lovely yard and privacy from neighbors! Sunny finished walk out! Many updates including roof 2023, kitchen remodel, updated carpet, updated HVAC, 2019 trex deck, 2020 new driveway and front concrete. . Tastefully decorated, pristinely maintained and immaculately clean! Must see the kitchen which has a very cool 'hearth room' with seating area, cozy fireplace and south windows! Oversized great room with high ceilings and combination dining area. Spacious primary suite with luxury bath. Cozy study on main floor. Guest suite is far away from the primary suite with bath and privacy. Handy Main Floor laundry is a large workspace with lots of cabinets. FINISHED WALK OUT BASEMENT has south light/huge family room with patio door and wet bar - a wonderful space for all your gatherings. Gigantic bedroom for home workspace/hobby area/or lots of slumber parties! Beautiful home and neighborhood are waiting for you!
24 HOUR NOTICE FOR SHOWINGS
Sold for $680,000
$680,000
20768 E Fair Lane, Centennial, CO 80016
3beds
3,541sqft
Single Family Residence
Built in 1999
8,320 Square Feet Lot
$661,600 Zestimate®
$192/sqft
$3,437 Estimated rent
Home value
$661,600
$615,000 - $708,000
$3,437/mo
Zestimate® history
Owner options
List your home for rent
$3,437/mo
Rent Zestimate®
Find your next renter with Zillow Rental Manager. Plus, with online applications, you can quickly screen prospective tenants – for free.
$3,437/mo
Rent Zestimate®
Refinance and save
$3,249/mo
Est. payment
Refinancing to a lower rate could help reduce your monthly payments and save thousands over the life of the loan.
$3,249/mo
Est. payment
Explore your selling options
Work with a Zillow partner agent
Leverage their expertise and Zillow's premium Showcase listings to get your home seen by more buyers.
Get startedList with your own agent
Get your home in front of millions of buyers by listing it on Zillow.
Learn how to do itSell it yourself
Take full control of how buyers see your home on Zillow by listing For Sale by Owner (FSBO).
List your homeWhat's special
Zillow last checked:
Listing updated:
Listed by:
Sandi Hewins 303-887-2509 SANDIHEWINS@COMCAST.NET,
MB Sandi Hewins & Associates Inc
Bought with:
Tod Franklin, 1318842
Coldwell Banker Realty 54
Source: REcolorado as distributed by MLS GRID,MLS#: 8773727
Facts & features
Interior
Bedrooms & bathrooms
- Bedrooms: 3
- Bathrooms: 3
- Full bathrooms: 2
- 3/4 bathrooms: 1
- Main level bathrooms: 2
- Main level bedrooms: 2
Bedroom
- Description: Private/Far From Primary Suite
- Level: Main
Bedroom
- Description: Oversized Walk Out Sleeping Area/Lots Of Uf Storage
- Level: Basement
Bathroom
- Description: Light Neutral
- Level: Main
Bathroom
- Level: Basement
Other
- Description: Spacious/Light/Sunny
- Level: Main
Other
- Description: 5 Pc Bath Neutral Updated
- Level: Main
Den
- Description: Included With Kitchen/Fireplace/Seating/Hearth Room
- Level: Main
Family room
- Description: Huge Light Walkout Gathering Space With Wet Bar
- Level: Basement
Great room
- Description: Light Sunny -High Ceilings
- Level: Main
Kitchen
- Description: 'hearth Room' Off Kitchen/Very Cool Floorplan
- Level: Main
Laundry
- Description: Oversized Laundry With Tons Of Cabinets
- Level: Main
Office
- Level: Main
Heating
- Forced Air
Cooling
- Central Air
Appliances
- Included: Dishwasher, Disposal, Dryer, Freezer, Gas Water Heater, Microwave, Range, Refrigerator, Washer
Features
- Eat-in Kitchen, Entrance Foyer, Five Piece Bath, High Ceilings, Kitchen Island, Open Floorplan, Primary Suite, Smoke Free
- Flooring: Carpet, Wood
- Windows: Window Coverings
- Basement: Exterior Entry,Finished,Sump Pump,Walk-Out Access
- Number of fireplaces: 1
- Fireplace features: Kitchen
Interior area
- Total structure area: 3,541
- Total interior livable area: 3,541 sqft
- Finished area above ground: 2,146
- Finished area below ground: 976
Property
Parking
- Total spaces: 2
- Parking features: Garage - Attached
- Attached garage spaces: 2
Features
- Levels: One
- Stories: 1
- Patio & porch: Covered, Deck, Front Porch, Patio
- Exterior features: Private Yard
- Fencing: Partial
Lot
- Size: 8,320 Square Feet
- Features: Cul-De-Sac, Level, Sprinklers In Front, Sprinklers In Rear
Details
- Parcel number: 033650735
- Special conditions: Standard
Construction
Type & style
- Home type: SingleFamily
- Architectural style: Contemporary
- Property subtype: Single Family Residence
Materials
- Frame
- Roof: Composition
Condition
- Updated/Remodeled
- Year built: 1999
Details
- Builder model: largest ranch
- Builder name: Village Homes
Utilities & green energy
- Sewer: Public Sewer
- Water: Public
Community & HOA
Community
- Subdivision: Greenfield
HOA
- Has HOA: Yes
- Amenities included: Clubhouse, Park, Playground, Pool, Tennis Court(s), Trail(s)
- Services included: Trash
- HOA fee: $80 monthly
- HOA name: Advanced HOA
- HOA phone: 303-482-2213
Location
- Region: Centennial
Financial & listing details
- Price per square foot: $192/sqft
- Tax assessed value: $708,800
- Annual tax amount: $4,825
- Date on market: 8/16/2025
- Listing terms: Cash,Conventional,VA Loan
- Exclusions: Sellers Personal Property
- Ownership: Individual
Price history
| Date | Event | Price |
|---|---|---|
| 10/7/2025 | Sold | $680,000-2.8%$192/sqft |
Source:  REcolorado as distributed by MLS GRID #8773727 Report a problem REcolorado as distributed by MLS GRID #8773727 Report a problem | ||
| 9/9/2025 | Pending sale | $699,900$198/sqft |
Source: REcolorado as distributed by MLS GRID #8773727 Report a problem | ||
| 9/5/2025 | Listed for sale | $699,900$198/sqft |
Source: REcolorado as distributed by MLS GRID #8773727 Report a problem | ||
| 8/25/2025 | Pending sale | $699,900$198/sqft |
Source: REcolorado as distributed by MLS GRID #8773727 Report a problem | ||
| 8/16/2025 | Listed for sale | $699,900+32.1%$198/sqft |
Source: REcolorado as distributed by MLS GRID #8773727 Report a problem | ||
| 5/17/2018 | Listing removed | $530,000$150/sqft |
Source: COLDWELL BANKER RESIDENTIAL 24 #8240292 Report a problem | ||
| 5/8/2018 | Price change | $530,000-0.9%$150/sqft |
Source: Coldwell Banker Residential Brokerage - Southeast Metro at DTC #8240292 Report a problem | ||
| 4/28/2018 | Price change | $534,900-0.9%$151/sqft |
Source: Coldwell Banker Residential Brokerage - Southeast Metro at DTC #8240292 Report a problem | ||
| 4/19/2018 | Price change | $539,900-1.8%$152/sqft |
Source: Coldwell Banker Residential Brokerage - Southeast Metro at DTC #8240292 Report a problem | ||
| 4/11/2018 | Price change | $550,000-1.3%$155/sqft |
Source: Coldwell Banker Residential Brokerage - Southeast Metro at DTC #8240292 Report a problem | ||
| 3/31/2018 | Price change | $557,000-1.4%$157/sqft |
Source: Coldwell Banker Residential Brokerage - Southeast Metro at DTC #8240292 Report a problem | ||
| 3/23/2018 | Listed for sale | $565,000+114%$160/sqft |
Source: COLDWELL BANKER RESIDENTIAL 24 #8240292 Report a problem | ||
| 10/15/1999 | Sold | $264,078$75/sqft |
Source: Public Record Report a problem | ||
Public tax history
| Year | Property taxes | Tax assessment |
|---|---|---|
| 2025 | $4,825 +10.1% | $44,300 -0.3% |
| 2024 | $4,381 +20.9% | $44,428 -8.5% |
| 2023 | $3,623 -0.8% | $48,579 +34.6% |
| 2022 | $3,651 | $36,098 -2.8% |
| 2021 | -- | $37,137 +7% |
| 2020 | $3,387 +4.5% | $34,706 |
| 2019 | $3,242 | $34,706 +4.5% |
| 2018 | $3,242 +1.6% | $33,206 |
| 2017 | $3,193 | $33,206 +10.5% |
| 2016 | -- | $30,041 |
| 2015 | -- | $30,041 +27.9% |
| 2014 | $2,759 +27.1% | $23,490 -0.9% |
| 2013 | $2,170 | $23,700 |
| 2012 | -- | $23,700 |
| 2011 | $3,336 +1.9% | $23,700 -10% |
| 2010 | $3,274 -5.4% | $26,340 |
| 2009 | $3,459 | $26,340 -6.4% |
| 2008 | -- | $28,139 |
| 2007 | -- | $28,139 +0.3% |
| 2006 | -- | $28,051 |
| 2005 | -- | $28,051 +1% |
| 2002 | $3,347 +16.7% | $27,780 +22.3% |
| 2001 | $2,868 | $22,710 |
Find assessor info on the county website
Neighborhood: 80016
Nearby homes
- $749,5005 bd3 ba4.6k sqft20738 E Fair Ln, Centennial, CO 80016Off Market

- $945,6004 bd4 ba5k sqft20797 E Fair Ln, Centennial, CO 80016Off Market
- $673,7003 bd3 ba2.4k sqft20708 E Fair Ln, Centennial, CO 80016Off Market
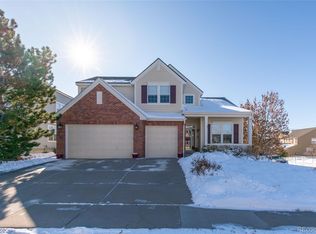
- $809,8006 bd4 ba4.7k sqft20765 E Fair Pl, Centennial, CO 80016Off Market
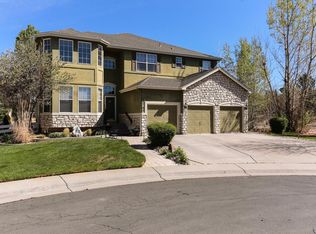
- $715,5005 bd5 ba2.4k sqft20735 E Fair Pl, Centennial, CO 80016Off Market
- $776,8006 bd4 ba4.4k sqft20767 E Fair Ln, Centennial, CO 80016Off Market
- $701,8004 bd3 ba2.5k sqft20737 E Fair Ln, Centennial, CO 80016Off Market
- $713,2004 bd3 ba3k sqft20707 E Fair Ln, Centennial, CO 80016Off Market
Nearby schools
GreatSchools rating
- 7/10Rolling Hills Elementary SchoolGrades: PK-5Distance: 1.2 mi
- 7/10Falcon Creek Middle SchoolGrades: 6-8Distance: 0.6 mi
- 9/10Grandview High SchoolGrades: 9-12Distance: 0.8 mi
Schools provided by the listing agent
- Elementary: Rolling Hills
- Middle: Falcon Creek
- High: Grandview
- District: Cherry Creek 5
Source: REcolorado as distributed by MLS GRID. This data may not be complete. We recommend contacting the local school district to confirm school assignments for this home.
Get a cash offer in 3 minutes
Find out how much your home could sell for in as little as 3 minutes with a no-obligation cash offer.
Estimated market value
$661,600
Get a cash offer in 3 minutes
Find out how much your home could sell for in as little as 3 minutes with a no-obligation cash offer.
Estimated market value
$661,600
- Colorado
- Arapahoe County
- Centennial
- 80016
- 20768 E Fair Lane
Nearby cities
Nearby zip codes
Other Centennial Topics
