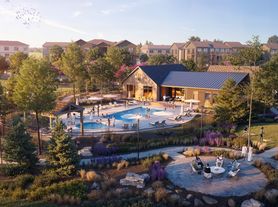

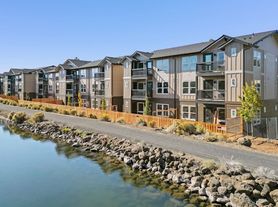
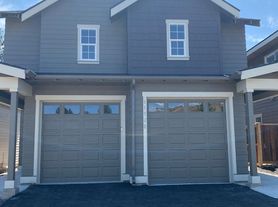
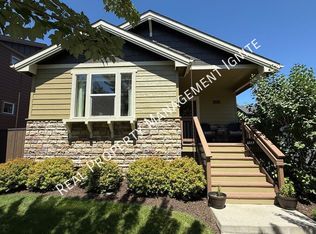
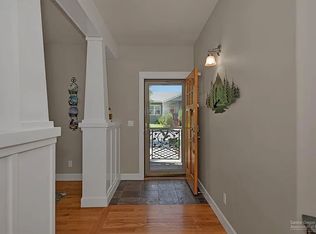
Located off Reed Market and 15th, this 3 bedroom, 2.5 bath single family home features newer construction and easy access to Reed Market and the Parkway. Kitchen boasts high end stainless steel appliances and Quartz countertops. First floor includes laminate floors and large windows bringing plenty of light into the open floor plan as well as a separate private den. A two car attached garage with automatic door, gas fireplace and half bath completes the first floor. Second floor features a sizable bonus room, large master suite that includes a private bathroom with dual sinks and walk-in closet. Two additional bedrooms, full bath and laundry room are included on the second story.
*Home is NOT furnished*
Tenant responsible for all utilities and landscape maintenance. One-year initial lease term. Pets considered on case by case basis with owner approval and additional deposit.
Contact our office for information on showings.
All of Mountain View Property Management properties are non-smoking.
The rental listing, availability and security deposit amount are subject to change without notification. The information posted is deemed reliable, but not guaranteed.
Professionally Managed by Mountain View Property Management Inc. Licensed in the State of Oregon.
M.V.P.M. screening guidelines appear once the "Apply Now" tab has been selected. Please review them before submitting an application.
Please do not disturb our tenants. Thank you.
House for rent
Single family residence
Available Wed Oct 14 2026
Dogs OK
Hookups laundry
What's special
Gas fireplaceSizable bonus roomWalk-in closetSeparate private denOpen floor planLaminate floorsLarge master suite
- 31 days |
- -- |
- -- |
Zillow last checked:
Listing updated:
Travel times

Let’s turn your rent into credit progress
Build credit history with every on-time payment and get credit for the payment you’re already making.
Facts & features
Interior
Bedrooms & bathrooms
- Bedrooms: 3
- Bathrooms: 3
- Full bathrooms: 2
- 1/2 bathrooms: 1
Appliances
- Included: Garbage Disposal, Microwave Oven, Washer Dryer Hookups
- Laundry: Hookups
Features
- Walk In Closet
Interior area
- Total interior livable area: 1,878 sqft
Property
Parking
- Details: Contact manager
Features
- Exterior features: HOA
Details
- Parcel number: 181209AA00428
Construction
Type & style
- Home type: SingleFamily
- Property subtype: Single Family Residence
Community & HOA
Location
- Region: Bend
Financial & listing details
- Lease term: Contact For Details
Price history
| Date | Event | Price |
|---|---|---|
| 10/1/2026 | Price change | $2,750-5%$1/sqft |
Source: Zillow Rentals Report a problem | ||
| 9/4/2026 | Listed for rent | $2,895+5.3%$2/sqft |
Source: Zillow Rentals Report a problem | ||
| 9/12/2024 | Listing removed | $2,750$1/sqft |
Source: Zillow Rentals Report a problem | ||
| 9/11/2024 | Listed for rent | $2,750$1/sqft |
Source: Zillow Rentals Report a problem | ||
| 4/5/2024 | Listing removed | -- |
Source: Zillow Rentals Report a problem | ||
| 3/12/2024 | Listed for rent | $2,750+37.8%$1/sqft |
Source: Zillow Rentals Report a problem | ||
| 3/24/2021 | Listing removed | -- |
Source: Owner Report a problem | ||
| 2/26/2019 | Listing removed | $1,995$1/sqft |
Source: Alpine Property Management Report a problem | ||
| 1/24/2019 | Listed for rent | $1,995$1/sqft |
Source: Owner Report a problem | ||
| 1/23/2019 | Sold | $377,000-2.1%$201/sqft |
Source:  Oregon Datashare #201810581 Report a problem Oregon Datashare #201810581 Report a problem | ||
| 1/23/2019 | Listed for sale | $385,000$205/sqft |
Source: RE/MAX Key Properties #201810581 Report a problem | ||
| 12/31/2018 | Pending sale | $385,000$205/sqft |
Source: RE/MAX Key Properties #201810581 Report a problem | ||
| 11/8/2018 | Price change | $385,000-3.5%$205/sqft |
Source: RE/MAX Key Properties #201810581 Report a problem | ||
| 10/24/2018 | Listed for sale | $399,000+19.6%$212/sqft |
Source: RE/MAX Key Properties #201810581 Report a problem | ||
| 7/29/2016 | Sold | $333,476$178/sqft |
Source: Oregon Datashare #201602948 Report a problem | ||