$3,500 towards closing costs when financing with Atlantic Trust Mortgage! Happiness awaits you in this home! Newly built in 2021 by Richmond American Homes, this spacious property could be yours! The home offers privacy blinds throughout including on the covered patio, a tough, hardy-board exterior, a flex space that can be converted into a fourth bedroom, a split floor plan and open kitchen concept. The kitchen offers quartz counters, soft close cabinets, food-prep island and breakfast bar. There is plushy carpet in the bedrooms and luxury vinyl plank flooring in the main parts of the home. A home in Middleburg promises a quieter life while being close to a major city with benefits of great shopping, dining, career growth opportunities, and beach day memories!
Closed
$340,000
2077 AMBERLY Drive, Middleburg, FL 32068
4beds
1,877sqft
Single Family Residence
Built in 2021
-- sqft lot
$351,900 Zestimate®
$181/sqft
$2,274 Estimated rent
Home value
$351,900
$334,000 - $369,000
$2,274/mo
Zestimate® history
Owner options
List your home for rent
$2,274/mo
Rent Zestimate®
Find your next renter with Zillow Rental Manager. Plus, with online applications, you can quickly screen prospective tenants – for free.
$2,274/mo
Rent Zestimate®
Refinance and save
$2,396/mo
Est. payment
Refinancing to a lower rate could help reduce your monthly payments and save thousands over the life of the loan.
$2,396/mo
Est. payment
Explore your selling options
Work with a Zillow partner agent
Leverage their expertise and Zillow's premium Showcase listings to get your home seen by more buyers.
Get startedList with your own agent
Get your home in front of millions of buyers by listing it on Zillow.
Learn how to do itSell it yourself
Take full control of how buyers see your home on Zillow by listing For Sale by Owner (FSBO).
List your homeWhat's special
Zillow last checked:
Listing updated:
Listed by:
CHRISTINA WELCH,
KELLER WILLIAMS REALTY ATLANTIC PARTNERS SOUTHSIDE 904-515-2700
Bought with:
JENNIVIVE PARKE, 3192758
HERRON REAL ESTATE LLC
Source: realMLS,MLS#: 1227713
Facts & features
Interior
Bedrooms & bathrooms
- Bedrooms: 4
- Bathrooms: 3
- Full bathrooms: 3
Primary bedroom
- Description: Ceiling fan
- Level: First
- Area: 196 Square Feet
- Dimensions: 14.00 x 14.00
Bedroom 1
- Description: Ceiling Fan
- Level: First
- Area: 100 Square Feet
- Dimensions: 10.00 x 10.00
Bedroom 2
- Description: Ceiling Fan
- Level: First
- Area: 132 Square Feet
- Dimensions: 12.00 x 11.00
Bonus room
- Description: Ceiling Fan
- Area: 110 Square Feet
- Dimensions: 11.00 x 10.00
Kitchen
- Description: Luxury Vinyl Plank floor,
- Area: 105 Square Feet
- Dimensions: 15.00 x 7.00
Living room
- Description: Luxury Vinyl Plank floor, ceiling fan
- Area: 390 Square Feet
- Dimensions: 26.00 x 15.00
Heating
- Central
Cooling
- Central Air
Appliances
- Included: Dishwasher, Electric Water Heater, Gas Range, Microwave
- Laundry: Electric Dryer Hookup, Washer Hookup
Features
- Breakfast Bar, Kitchen Island, Pantry, Primary Bathroom - Shower No Tub, Master Downstairs, Split Bedrooms, Walk-In Closet(s)
- Flooring: Vinyl
Interior area
- Total interior livable area: 1,877 sqft
Property
Parking
- Total spaces: 2
- Parking features: Additional Parking, Garage, Garage Door Opener
- Garage spaces: 2
Features
- Stories: 1
- Patio & porch: Covered, Patio, Screened
- Fencing: Back Yard
Details
- Parcel number: 18042500795305343
Construction
Type & style
- Home type: SingleFamily
- Architectural style: Ranch
- Property subtype: Single Family Residence
Materials
- Other, Fiber Cement
Condition
- New construction: No
- Year built: 2021
Utilities & green energy
- Sewer: Public Sewer
- Water: Public
Community & HOA
Community
- Security: Security System Owned, Smoke Detector(s)
- Subdivision: Greyhawk
HOA
- Has HOA: Yes
- Amenities included: Pool, Basketball Court, Fitness Center
- HOA fee: $100 annually
- HOA name: Greyhawk
Location
- Region: Middleburg
Financial & listing details
- Price per square foot: $181/sqft
- Tax assessed value: $307,363
- Date on market: 5/17/2023
- Listing terms: Cash,Conventional,FHA,VA Loan
- Road surface type: Asphalt
Price history
| Date | Event | Price |
|---|---|---|
| 2/26/2026 | Listing removed | $355,000$189/sqft |
Source:  realMLS #2106726 Report a problem realMLS #2106726 Report a problem | ||
| 2/23/2026 | Listing removed | $2,180$1/sqft |
Source: Zillow Rentals Report a problem | ||
| 2/6/2026 | Price change | $2,180-5.2%$1/sqft |
Source: Zillow Rentals Report a problem | ||
| 1/28/2026 | Listed for rent | $2,300$1/sqft |
Source: Zillow Rentals Report a problem | ||
| 1/27/2026 | Price change | $355,000-1.1%$189/sqft |
Source: realMLS #2106726 Report a problem | ||
| 12/17/2025 | Price change | $358,800-2.7%$191/sqft |
Source: realMLS #2106726 Report a problem | ||
| 11/19/2025 | Price change | $368,800-0.1%$196/sqft |
Source: realMLS #2106726 Report a problem | ||
| 9/2/2025 | Listed for sale | $369,000$197/sqft |
Source: realMLS #2106726 Report a problem | ||
| 9/1/2025 | Listing removed | $369,000$197/sqft |
Source: realMLS #2070894 Report a problem | ||
| 5/27/2025 | Price change | $369,000-2.6%$197/sqft |
Source: realMLS #2070894 Report a problem | ||
| 2/18/2025 | Listed for sale | $379,000-1.6%$202/sqft |
Source: realMLS #2070894 Report a problem | ||
| 12/3/2024 | Listing removed | $385,000$205/sqft |
Source: realMLS #2041287 Report a problem | ||
| 10/24/2024 | Price change | $385,000-1%$205/sqft |
Source: realMLS #2041287 Report a problem | ||
| 10/2/2024 | Price change | $389,000-1.8%$207/sqft |
Source: realMLS #2041287 Report a problem | ||
| 8/7/2024 | Listed for sale | $396,000+16.5%$211/sqft |
Source: realMLS #2041287 Report a problem | ||
| 7/28/2023 | Sold | $340,000-2.9%$181/sqft |
Source: realMLS #1227713 Report a problem | ||
| 7/21/2023 | Pending sale | $349,999$186/sqft |
Source: realMLS #1227713 Report a problem | ||
| 6/16/2023 | Price change | $349,999-5.4%$186/sqft |
Source: realMLS #1227713 Report a problem | ||
| 5/30/2023 | Price change | $369,999-5.1%$197/sqft |
Source: realMLS #1227713 Report a problem | ||
| 5/17/2023 | Listed for sale | $390,000$208/sqft |
Source: realMLS #1227713 Report a problem | ||
Public tax history
| Year | Property taxes | Tax assessment |
|---|---|---|
| 2025 | -- | $307,363 0% |
| 2024 | $7,763 +178.2% | $307,380 +4% |
| 2023 | $2,790 +11.7% | $295,424 +3% |
| 2022 | $2,498 -23.8% | $286,820 +473.6% |
| 2021 | $3,277 +9.3% | $50,000 |
| 2020 | $2,998 | $50,000 |
| 2019 | $2,998 | $50,000 |
Find assessor info on the county website
Neighborhood: 32068
Nearby homes
- $2,2854 bd3 ba2.6k sqft2081 Amberly Dr, Middleburg, FL 32068For Rent
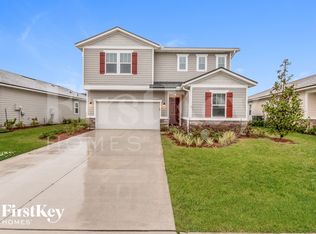
- $378,5004 bd3 ba2k sqft2073 Amberly Dr, Middleburg, FL 32068Off Market
- $362,0003 bd2 ba1.8k sqft2069 Amberly Dr, Middleburg, FL 32068Off Market
- $386,7004 bd3 ba2k sqft2085 Amberly Dr, Middleburg, FL 32068Off Market

- $373,4005 bd3 ba2k sqft2065 Amberly Dr, Middleburg, FL 32068Off Market
- $372,7004 bd3 ba2k sqft2080 Amberly Dr, Middleburg, FL 32068Off Market
- $365,9003 bd3 ba1.8k sqft2089 Amberly Dr, Middleburg, FL 32068Off Market
- $407,4004 bd2 ba2.6k sqft2076 Amberly Dr, Middleburg, FL 32068Off Market
Nearby schools
GreatSchools rating
- 5/10DISCOVERY OAKS ELEMENTARYGrades: PK-6Distance: 0.6 mi
- 7/10Oakleaf Junior High SchoolGrades: 6-8Distance: 1.3 mi
- 7/10Oakleaf High SchoolGrades: PK,9-12Distance: 1.1 mi
Schools provided by the listing agent
- Elementary: Plantation Oaks
- High: Oakleaf High School
Source: realMLS. This data may not be complete. We recommend contacting the local school district to confirm school assignments for this home.
Get a cash offer in 3 minutes
Find out how much your home could sell for in as little as 3 minutes with a no-obligation cash offer.
Estimated market value
$351,900
Get a cash offer in 3 minutes
Find out how much your home could sell for in as little as 3 minutes with a no-obligation cash offer.
Estimated market value
$351,900
- Florida
- Clay County
- Orange Park
- 32068
- 2077 AMBERLY Drive
Nearby cities
Nearby zip codes
Other Orange Park Topics
