Skip main navigation
Closed
  • $180,000

    2077 Bear Creek Dr, Ontario, NY 14519

    2beds
    1,088sqft
    Townhouse, Single Family Residence
    Built in 1976
    2,178 Square Feet Lot
    $179,700 Zestimate®
    $165/sqft
    $1,539 Estimated rent

    Home value

    $179,700

    $171,000 - $189,000

    $1,539/mo

    Zestimate® history
    Loading
    Loading...

    Owner options

    List your home for rent

    $1,539/mo

    Rent Zestimate®

    Find your next renter with Zillow Rental Manager. Plus, with online applications, you can quickly screen prospective tenants – for free.

    Learn more

    $1,539/mo

    Rent Zestimate®

    Refinance and save

    $1,674/mo

    Est. payment

    Refinancing to a lower rate could help reduce your monthly payments and save thousands over the life of the loan.

    See today's rates

    $1,674/mo

    Est. payment

    Explore your selling options

    Work with a Zillow partner agent

    Leverage their expertise and Zillow's premium Showcase listings to get your home seen by more buyers.

    Get started

    List with your own agent

    Get your home in front of millions of buyers by listing it on Zillow.

    Learn how to do it

    Sell it yourself

    Take full control of how buyers see your home on Zillow by listing For Sale by Owner (FSBO).

    List your home

    What's special

    Stainless-steel appliances includedIsland breakfast barCustom-built in bookcaseThermopane windowsTile floorsUndermount double sink
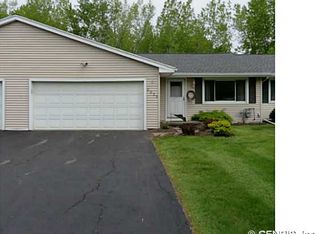
    EASY LIVING! Stunning 2 Bedroom RANCH TOWNHOME with attached 2 Car Garage is LOADED with UPDATES! Huge Family room is open to the dining area with a custom-built in Bookcase! NEWER Homecrest Maple Kitchen w/ Solid Surface Counters, Undermount double sink, soft close doors and drawers, island breakfast bar, Tile Floors, and Stainless-Steel appliances included. Door leads to Gorgeous Cambridge Paver Patio w/ privacy pillars and half walls! Backs to nature and woods! NEWER 5-star Bath with glass-enclosed Tile Shower! Large vanity with Corian Counter and full mirror above! Tile Floors complete the perfect picture! 2 spacious bedrooms with plenty of closet space! 1st Floor Laundry includes a washer and dryer! Split system for air conditioning! Thermopane Windows! The 2 Car garage has a heated shop room!

    Zillow last checked:

    Listing updated:

    Listed by:

    Daniel L. Patterson 585-278-4511,

    Howard Hanna

    Bought with:

    Carol A. Hallenbeck, 30HA0936594

    Howard Hanna

    Source: NYSAMLSs,MLS#: R1666173MLS LogoOriginating MLS: Rochester

    Facts & features

    Interior

    Bedrooms & bathrooms
    • Bedrooms: 2
    • Bathrooms: 1
    • Full bathrooms: 1
    • Main level bathrooms: 1
    • Main level bedrooms: 2
    Heating
    • Ductless, Electric, Other, See Remarks, Zoned, Baseboard, Forced Air
    Cooling
    • Ductless, Other, See Remarks, Zoned
    Appliances
    • Included: Double Oven, Dryer, Dishwasher, Electric Water Heater, Free-Standing Range, Microwave, Oven, Refrigerator, Washer
    • Laundry: Main Level
    Features
    • Entrance Foyer, Eat-in Kitchen, Bedroom on Main Level, Main Level Primary
    • Flooring: Carpet, Tile, Varies
    • Basement: None
    • Has fireplace: No
    Interior area
    • Total structure area: 1,088
    • Total interior livable area: 1,088 sqft

    Property

    Parking
    • Total spaces: 2
    • Parking features: Assigned, Attached, Garage, Two Spaces
    • Attached garage spaces: 2
    Features
    • Levels: One
    • Stories: 1
    • Patio & porch: Patio
    • Exterior features: Patio
    Lot
    • Size: 2,178 Square Feet
    • Dimensions: 38 x 62
    • Features: Rectangular, Rectangular Lot, Residential Lot
    Details
    • Parcel number: 54340006311800064368300000
    • Special conditions: Estate

    Construction

    Type & style
    • Home type: Townhouse
    • Architectural style: Patio Home
    • Property subtype: Townhouse, Single Family Residence
    • Attached to another structure: Yes
    Materials
    • Blown-In Insulation, Vinyl Siding, Copper Plumbing
    • Foundation: Slab
    • Roof: Asphalt,Pitched
    Condition
    • Resale
    • Year built: 1976

    Utilities & green energy

    • Electric: Circuit Breakers
    • Sewer: Connected
    • Water: Connected, Public
    • Utilities for property: Cable Available, Sewer Connected, Water Connected

    Community & HOA

    Community
    • Subdivision: Bear Creek Estates
    HOA
    • Services included: Common Area Maintenance, Common Area Insurance, Insurance, Maintenance Structure, Reserve Fund, Sewer, Snow Removal, Trash, Water
    • HOA fee: $300 monthly
    • HOA name: Bear Creek
    • HOA phone: 000-000-0000
    Location
    • Region: Ontario

    Financial & listing details

    • Price per square foot: $165/sqft
    • Tax assessed value: $130,000
    • Annual tax amount: $3,970
    • Date on market: 3/18/2026
    • Cumulative days on market: 47 days
    • Listing terms: Cash,Conventional,FHA,USDA Loan,VA Loan

    Price history

    DateEventPrice
    5/18/2026Sold$180,000-2.4%$165/sqft
    Source: NYSAMLSs #R1666173 Report a problem
    5/4/2026Pending sale$184,500$170/sqft
    Source: NYSAMLSs #R1666173 Report a problem
    4/6/2026Price change$184,500-7.3%$170/sqft
    Source: NYSAMLSs #R1666173 Report a problem
    3/18/2026Listed for sale$199,000+134.1%$183/sqft
    Source: NYSAMLSs #R1666173 Report a problem
    10/5/2015Sold$85,000$78/sqft
    Source: NYSAMLSs #R272827 Report a problem

    Public tax history

    YearProperty taxesTax assessment
    2025-- $130,000
    2024-- $130,000
    2023-- $130,000
    2022-- $130,000
    2021-- $130,000 +54.4%
    2020-- $84,200
    2019-- $84,200
    2018-- $84,200
    2017$2,258 $84,200
    2016-- $84,200 +6.3%
    2015-- $79,200
    2014-- $79,200
    2013-- $79,200
    2012-- $79,200
    2011-- $79,200
    2010-- $79,200 +2.6%
    2009-- $77,200
    2008-- $77,200
    2007-- $77,200 +2.9%
    2006-- $75,000 +3%
    2005-- $72,800
    2004-- $72,800 +2%
    2003-- $71,400 +5%
    2002-- $68,000 +7.1%
    2001-- $63,500
    2000-- $63,500
    Find assessor info on the county website

    Neighborhood: 14519

    Nearby schools

    GreatSchools rating
    Schools provided by the listing agent
    • Elementary: Ontario Elementary
    • Middle: Wayne Central Middle
    • High: Wayne Senior High
    • District: Wayne

    Source: NYSAMLSs. This data may not be complete. We recommend contacting the local school district to confirm school assignments for this home.

    Sell for more on Zillow
    Get a Zillow Showcase℠ listing at no additional cost and you could sell for .
    $179,700
    2% more
    +$3,594
    With Zillow Showcase(estimated)
    $183,294