Skip main navigation
Closed
  • $415,000

    2077 Bourbon Street, Pollock Pines, CA 95726

    3beds
    1,650sqft
    Single Family Residence
    Built in 2006
    1.02 Acres Lot
    $417,800 Zestimate®
    $252/sqft
    $2,445 Estimated rent

    Home value

    $417,800

    $380,000 - $460,000

    $2,445/mo

    Zestimate® history
    Loading
    Loading...

    Owner options

    List your home for rent

    $2,445/mo

    Rent Zestimate®

    Find your next renter with Zillow Rental Manager. Plus, with online applications, you can quickly screen prospective tenants – for free.

    Learn more

    $2,445/mo

    Rent Zestimate®

    Refinance and save

    $2,602/mo

    Est. payment

    Refinancing to a lower rate could help reduce your monthly payments and save thousands over the life of the loan.

    See today's rates

    $2,602/mo

    Est. payment

    Explore your selling options

    Work with a Zillow partner agent

    Leverage their expertise and Zillow's premium Showcase listings to get your home seen by more buyers.

    Get started

    List with your own agent

    Get your home in front of millions of buyers by listing it on Zillow.

    Learn how to do it

    Sell it yourself

    Take full control of how buyers see your home on Zillow by listing For Sale by Owner (FSBO).

    List your home

    What's special

    Country craftsman homeInsert fireplaceOutdoor fireplaceTravertine floorsOpen floor planUpgraded appliancesCherry cabinets
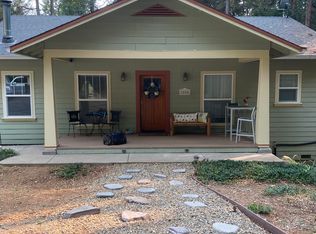

    The charming country craftsman home, built in 2006, is situated on just over an acre of land. It features 9-foot ceilings, ceiling fans, and an open floor plan, with three bedrooms and two full bathrooms, as well as a laundry room, living room, and kitchen. The primary bedroom boasts travertine floors, a walk-in closet, and a spacious full bathroom, while the hall bathroom includes tile countertops and travertine floors. The kitchen is equipped with cherry cabinets and upgraded appliances, complemented by travertine tile. You'll also find travertine flooring in the entryway. Additional amenities include central heating and air conditioning, an insert fireplace, a rear patio, outdoor fireplace and sun-setter retractable shade, and a separate workshop in the back. This home is conveniently located close to town, just 5 miles from the stunning Jenkinson Lake, which offers water skiing, boating, and equestrian trails. Why not choose to live where others come to vacation?

    Zillow last checked:

    Listing updated:

    Listed by:

    Sylvia Cole DRE #01386900 707-330-8923,

    Coldwell Banker Kappel Gateway 707-446-9800

    Bought with:

    Luis A Sanchez

    Gold Group Realty

    Source: BAREIS,MLS#: 225080892MLS LogoOriginating MLS: Northern Solano

    Facts & features

    Interior

    Bedrooms & bathrooms
    • Bedrooms: 3
    • Bathrooms: 2
    • Full bathrooms: 2
    Rooms
    • Room types: Workshop, Kitchen, Family Room, Converted Garage, Master Bedroom, Master Bathroom
    Primary bedroom
    • Features: Walk-In Closet(s), Outside Access
    Bedroom
    • Level: Main
    Primary bathroom
    • Features: Shower Stall(s), Tile
    Bathroom
    • Features: Shower Stall(s), Double Vanity, Tile, Tub w/Shower Over, Window
    • Level: Main
    Dining room
    • Features: Dining/Living Combo
    Family room
    • Level: Main
    Kitchen
    • Features: Granite Counters, Kitchen/Family Combo
    • Level: Main
    Living room
    • Features: Other
    Heating
    • Propane, Central, Fireplace Insert
    Cooling
    • Ceiling Fan(s), Central Air
    Appliances
    • Included: Free-Standing Gas Range, Free-Standing Refrigerator, Range Hood, Dishwasher, Disposal, Microwave, Self Cleaning Oven, Dryer, Washer
    • Laundry: Laundry Closet
    Features
    • Flooring: Carpet, Tile
    • Windows: Dual Pane Full, Window Coverings, Screens
    • Has basement: No
    • Number of fireplaces: 1
    • Fireplace features: Brick, Insert, Living Room, Outside
    Interior area
    • Total structure area: 1,650
    • Total interior livable area: 1,650 sqft

    Property

    Parking
    • Total spaces: 2
    • Parking features: RV Access/Parking, Converted Garage, Garage Door Opener, Guest, Inside Entrance
    • Garage spaces: 2
    Features
    • Stories: 1
    • Fencing: Wood,Back Yard
    • Has view: Yes
    • View description: Forest
    Lot
    • Size: 1.02 Acres
    • Features: Low Maintenance
    Details
    • Additional structures: Workshop
    • Parcel number: 009281069000
    • Zoning: R1
    • Special conditions: Standard

    Construction

    Type & style
    • Home type: SingleFamily
    • Architectural style: Traditional
    • Property subtype: Single Family Residence
    Materials
    • Wood, Frame
    • Foundation: Slab
    • Roof: Composition
    Condition
    • Year built: 2006

    Utilities & green energy

    • Electric: 220 Volts in Laundry
    • Gas: Propane Tank Leased
    • Sewer: Septic Tank
    • Water: Public
    • Utilities for property: Electricity Connected, Propane Tank Leased, Public

    Community & HOA

    Community
    • Security: Carbon Monoxide Detector(s), Double Strapped Water Heater, Smoke Detector(s)
    HOA
    • Has HOA: No
    Location
    • Region: Pollock Pines

    Financial & listing details

    • Price per square foot: $252/sqft
    • Tax assessed value: $363,000
    • Annual tax amount: $4,011
    • Date on market: 6/30/2025
    • Electric utility on property: Yes

    Price history

    DateEventPrice
    10/21/2025Sold$415,000-3.5%$252/sqft
    Source: BAREIS #225080892 Report a problem
    10/15/2025Pending sale$430,000$261/sqft
    Source: BAREIS #225080892 Report a problem
    9/25/2025Contingent$430,000$261/sqft
    Source: BAREIS #225080892 Report a problem
    8/9/2025Price change$430,000-2.3%$261/sqft
    Source: BAREIS #225080892 Report a problem
    7/22/2025Price change$440,000-2.2%$267/sqft
    Source: BAREIS #225080892 Report a problem
    6/30/2025Listed for sale$450,000+7.1%$273/sqft
    Source: BAREIS #225080892 Report a problem
    11/30/2006Sold$420,000+394.1%$255/sqft
    Source: MetroList Services of CA #60101792 Report a problem
    1/13/2005Sold$85,000$52/sqft
    Source: Public Record Report a problem

    Public tax history

    YearProperty taxesTax assessment
    2025$4,011 +2.6%$363,000
    2024$3,910 0%$363,000
    2023$3,910 -0.4%$363,000
    2022$3,926 -0.9%$363,000
    2021$3,961 +0.4%$363,000
    2020$3,944 -0.4%$363,000
    2019$3,960 +1.4%$363,000
    2018$3,905 +1.1%$363,000
    2017$3,862 +18%$363,000 +19%
    2016$3,274 +14.6%$305,000
    2015$2,858 $305,000 +15.5%
    2014$2,858 $264,000 +6.7%
    2013-- $247,500
    2012-- $247,500
    2011-- $247,500 -20.4%
    2010-- $311,000 -8.1%
    2009-- $338,500 -21.1%
    2008-- $429,000 +2.1%
    2007-- $420,000 +384.4%
    2006-- $86,700 +423.7%
    2005-- $16,556 +2%
    2004-- $16,232
    Find assessor info on the county website

    Neighborhood: 95726

    Nearby schools

    GreatSchools rating
    Schools provided by the listing agent
    • District: Pollock Pines

    Source: BAREIS. This data may not be complete. We recommend contacting the local school district to confirm school assignments for this home.

    Get a cash offer in 3 minutes
    Find out how much your home could sell for in as little as 3 minutes with a no-obligation cash offer.
    Estimated market value
    $417,800
    Get a cash offer in 3 minutes
    Find out how much your home could sell for in as little as 3 minutes with a no-obligation cash offer.
    Estimated market value
    $417,800