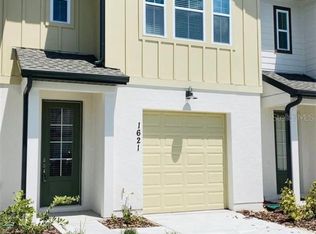
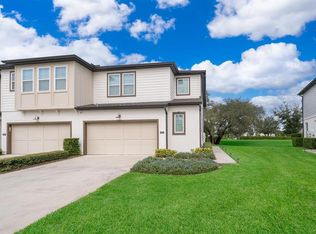
Welcome to this gorgeous home in the highly sought-after community of The Glen at West Haven, ideally located in the heart of ChampionsGate. This beautifully designed two-story residence features 4 spacious bedrooms, a versatile study that can easily serve as a 5th bedroom or home office, 2.5 bathrooms, and a 2-car garage. Situated on a premium lot with serene pond views and no rear neighbors, this home offers exceptional privacy and a peaceful setting. The open-concept floor plan is perfect for both entertaining and everyday living, highlighted by a modern kitchen with stainless steel appliances, a large center island, and ample cabinetry. Residents enjoy resort-style amenities including a community pool, fitness center, tennis courts, playground, and beach volleyball court. Ideally located just minutes from ChampionsGate Village, Posner Park, shopping, dining, golf courses, and world-famous attractions such as Walt Disney World, with easy access to I-4, SR 417, and SR 429.
House for rent
$2,750/moFees may apply
2077 Derwent Dr, Davenport, FL 33896
4beds
2,420sqft
Price may not include required fees and charges. Learn more|
Singlefamily
Available now
Cats, dogs OK
Air conditioner, central air
In unit laundry
2 Attached garage spaces parking
Central, electric
What's special
Large center islandExceptional privacyTwo-story residenceOpen-concept floor planVersatile studyPeaceful settingModern kitchen
- 141 days |
- -- |
- -- |
Zillow last checked:
Listing updated:
Travel times

Let’s turn your rent into credit progress
Build credit history with every on-time payment and get credit for the payment you’re already making.
Facts & features
Interior
Bedrooms & bathrooms
- Bedrooms: 4
- Bathrooms: 3
- Full bathrooms: 2
- 1/2 bathrooms: 1
Heating
- Central, Electric
Cooling
- Air Conditioner, Central Air
Appliances
- Included: Dishwasher, Dryer, Electric Water Heater, Exhaust Fan, Garbage Disposal, Microwave Oven, Range, Refrigerator, Washer
- Laundry: In Unit, Inside
Features
- Eat-in Kitchen, Exhaust Fan, Kitchen/Family Room Combo, Living Room/Dining Room Combo, Open Floorplan, Split Bedroom, Walk-In Closet(s)
Interior area
- Total interior livable area: 2,420 sqft
Video & virtual tour
Property
Parking
- Total spaces: 2
- Parking features: Attached, Garage
- Has attached garage: Yes
- Details: Contact manager
Features
- Stories: 2
Details
- Additional structures: Garage(s)
- Parcel number: 272605701159000850
Construction
Type & style
- Home type: SingleFamily
- Property subtype: SingleFamily
Condition
- Year built: 2023
Community & HOA
Location
- Region: Davenport
Financial & listing details
- Lease term: Contact For Details
Nearby apartments for rent


Price history
| Date | Event | Price |
|---|---|---|
| 4/14/2026 | Price change | $2,750-1.8%$1/sqft |
Source: Stellar MLS #O6392329 Report a problem | ||
| 3/24/2026 | Listed for rent | $2,800$1/sqft |
Source: Stellar MLS #O6392329 Report a problem | ||
| 9/20/2023 | Sold | $477,916$197/sqft |
Source: Public Record Report a problem | ||
Neighborhood: 33896
Nearby schools
GreatSchools rating
- 2/10Loughman Oaks Elementary SchoolGrades: PK-5Distance: 4.7 mi
- 9/10Ridgeview Global Studies AcademyGrades: K-12Distance: 0.5 mi
- 3/10Davenport High SchoolGrades: 9-12Distance: 3.5 mi