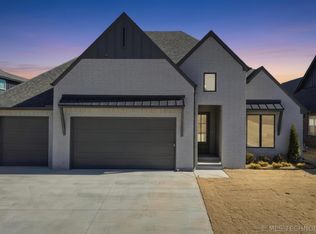
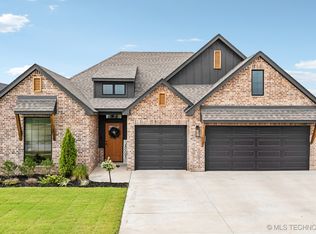
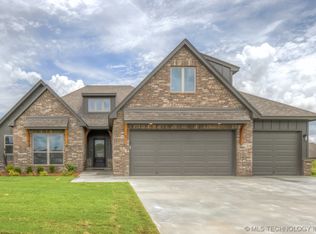
Lancaster plan features HUGE island kitchen, dining can accommodate table for 12, private mstr ste, gorgeous curbless tile shower with thick glass, flex/study has closet can be 4th bed, 10ft ceilings, 3cm slab granite with undermount sinks throughout, extensive white oak sand & stain wood floors, med bench drop zone, designer fixtures, clean transitional finishes, large covered patio, custom blinds, sprinkler system, Trane HVAC 16 SEER 95% furnace, BIB wall insulation, R-38 blown attic
This property is not currently displayed as for sale or rent on Zillow. This may be different from what's on other websites or public sources.