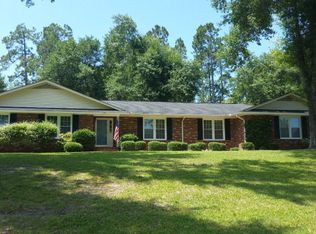
This amazing 3 bedroom 2 bath home in the beautiful Gem Lakes neighborhood features a single-level layout with the owner's suite conveniently located on the first floor! With a brand new roof installed in 2023, the property boasts a welcoming atmosphere from the moment you step onto the huge rocking chair front porch adorned with stunning brick flooring! As you enter through the storm door, you are greeted by a foyer accentuated with wainscoting and a coat closet! The interior is elegantly detailed with crown molding throughout, enhancing the character of the living spaces! The living room offers an upgraded ceiling fan, a cozy fireplace and wainscoting, with access to a sunroom for added relaxation! Glass french doors lead to the dining room, which features wainscoting, a ceiling fan, and could also serve as a versatile office space! Additionally, this room is equipped with a Murphy bed (that may stay), providing the flexibility to transform it into a guest room when needed! The well-appointed kitchen is equipped with an abundance of cabinets and counter space, an appliance garage, glass front cabinet, range, dishwasher, refrigerator, built-in microwave and pantry! Adjacent to the kitchen is a bright breakfast room with a bay window, perfect for enjoying casual meals! The owner's suite exudes luxury with a tray ceiling, access to the sunroom, and a stylish barn door leading to the ensuite bathroom complete with a double sink vanity, makeup vanity, soaking tub, shower and a spacious walk-in closet! Two additional spare bedrooms feature ceiling fans, while the guest bathroom boasts a framed mirror & large linen closet! Dedicated laundry room featuring ceramic tile flooring! Outside, a patio overlooks the large level backyard, providing a great space for outdoor enjoyment! The property also comes equipped with wireless surround sound! Other notable features of the home include newer windows, ample storage space in the floored attic, tankless water heaters for efficiency, a side-entry garage with a man door and a new garage door, as well as a security system encompassing windows and doors, outside cameras, doorbell camera, shatter detection and outside motion detection for added peace of mind! Enjoy neighborhood pavilion, swimming lake, fishing dock, walking trails plus basketball, tennis & pickleball courts!
Sold for $381,000
Zillow last checked:
Listing updated:
Bought with:
Daniel L Minolfo, 117784
ERA Wilder Aiken
Source: Aiken MLS,MLS#: 211468
Price history
| Date | Event | Price |
|---|---|---|
| 6/17/2024 | Sold | $381,000-2.3%$167/sqft |
Source:  Aiken MLS #211468 Report a problem Aiken MLS #211468 Report a problem | ||
| 5/9/2024 | Pending sale | $389,900$171/sqft |
Source: Aiken MLS #211468 Report a problem | ||
| 4/25/2024 | Listed for sale | $389,900+95.9%$171/sqft |
Source:  REALTORS® of Greater Augusta #528255 Report a problem REALTORS® of Greater Augusta #528255 Report a problem | ||
| 4/22/2019 | Sold | $199,000-0.5%$87/sqft |
Source: Public Record Report a problem | ||
| 3/27/2019 | Pending sale | $199,900$88/sqft |
Source: RE/MAX Tattersall Group #106345 Report a problem | ||
| 3/8/2019 | Listed for sale | $199,900-11.1%$88/sqft |
Source: RE/MAX Tattersall Group #106345 Report a problem | ||
| 12/3/2018 | Listing removed | $1,530$1/sqft |
Source: Meybohm (Western South Carolina) Report a problem | ||
| 10/22/2018 | Listed for rent | $1,530+2%$1/sqft |
Source: Meybohm (Western South Carolina) Report a problem | ||
| 10/7/2017 | Listing removed | $1,500$1/sqft |
Source: Meybohm (Aiken) Report a problem | ||
| 8/2/2017 | Listed for rent | $1,500$1/sqft |
Source: Meybohm (Aiken) Report a problem | ||
| 8/1/2017 | Listing removed | $224,900$99/sqft |
Source: Meybohm, Realtors - Aiken DT #97031 Report a problem | ||
| 6/21/2017 | Price change | $224,900-7.8%$99/sqft |
Source: Meybohm, Realtors - Aiken DT #97031 Report a problem | ||
| 4/27/2017 | Price change | $243,900-2.4%$107/sqft |
Source: Meybohm, Realtors - Aiken DT #97031 Report a problem | ||
| 1/17/2017 | Listed for sale | $249,900+16.2%$110/sqft |
Source: Meybohm, Realtors - Aiken DT #97031 Report a problem | ||
| 6/17/2015 | Listing removed | $215,000$94/sqft |
Source: Owner Report a problem | ||
| 4/26/2015 | Price change | $215,000-2.3%$94/sqft |
Source: Owner Report a problem | ||
| 4/24/2015 | Listed for sale | $220,000+10%$96/sqft |
Source: Owner Report a problem | ||
| 3/18/2015 | Listing removed | $200,000$88/sqft |
Source: Coldwell Banker United, Realtors #86939 Report a problem | ||
| 1/29/2015 | Price change | $200,000-4.8%$88/sqft |
Source: Coldwell Banker United, Realtors #86939 Report a problem | ||
| 11/18/2014 | Price change | $210,000-4.5%$92/sqft |
Source: Coldwell Banker United, Realtors #86939 Report a problem | ||
| 9/10/2014 | Listed for sale | $219,900+18.9%$96/sqft |
Source: Coldwell Banker United, Realtors #86939 Report a problem | ||
| 8/17/2007 | Sold | $185,000$81/sqft |
Source: Public Record Report a problem | ||

Sell for more on Zillow
Get a Zillow Showcase℠ listing at no additional cost and you could sell for .
$421,300
2% more
+$8,426
With Zillow Showcase(estimated)
$429,726
