Skip main navigation
Sold for $210,000
  • $210,000

    2077 Jeffrey Dr, Dubuque, IA 52001

    3beds
    912sqft
    Single Family Residence
    Built in 1957
    6,098.4 Square Feet Lot
    $224,600 Zestimate®
    $230/sqft
    $1,403 Estimated rent

    Home value

    $224,600

    $213,000 - $236,000

    $1,403/mo

    Zestimate® history
    Loading
    Loading...

    Owner options

    List your home for rent

    $1,403/mo

    Rent Zestimate®

    Find your next renter with Zillow Rental Manager. Plus, with online applications, you can quickly screen prospective tenants – for free.

    Learn more

    $1,403/mo

    Rent Zestimate®

    Refinance and save

    $1,402/mo

    Est. payment

    Refinancing to a lower rate could help reduce your monthly payments and save thousands over the life of the loan.

    See today's rates

    $1,402/mo

    Est. payment

    Explore your selling options

    Work with a Zillow partner agent

    Leverage their expertise and Zillow's premium Showcase listings to get your home seen by more buyers.

    Get started

    List with your own agent

    Get your home in front of millions of buyers by listing it on Zillow.

    Learn how to do it

    Sell it yourself

    Take full control of how buyers see your home on Zillow by listing For Sale by Owner (FSBO).

    List your home

    What's special

    New garageAdditional storage spaceModern livingModern updatesSecure parkingHardwood floorsClassic charm
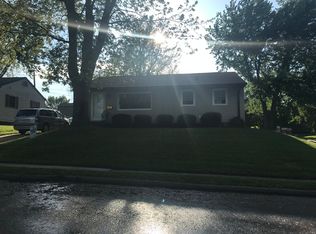
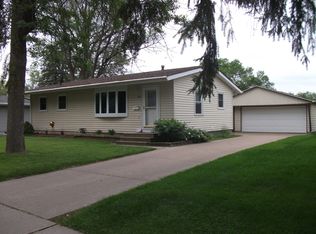
    Welcome to 2077 Jeffrey Drive, nestled in the heart of Dubuque, IA. This charming abode offers the perfect blend of modern updates and classic charm, boasting a plethora of features to elevate your living experience. Upon entering, you'll be greeted by beautiful hard surface floors that span throughout the home, adding warmth and character to each room. The spacious layout includes three inviting bedrooms, providing ample space for relaxation and rejuvenation. Step into the stylishly renovated bathroom, where you'll find contemporary fixtures and finishes, ensuring both comfort and convenience. The heart of this home lies in its meticulously updated kitchen, equipped with brand new appliances that are sure to delight the culinary enthusiast. Whether you're hosting gatherings or enjoying quiet meals with loved ones, this kitchen is sure to inspire creativity and culinary excellence. Noteworthy upgrades extend beyond the interior, as this home received a complete overhaul in 2019. A new garage was added during this renovation, providing secure parking and additional storage space. Furthermore, all mechanicals have been replaced, ensuring efficiency and peace of mind for years to come. The windows and roof have also been updated, enhancing both the aesthetics and functionality of the home. Situated in a desirable neighborhood, this property offers the perfect blend of tranquility and convenience. Explore nearby parks, shops, and dining destinations, or simply unwind in the privacy of your own backyard oasis. Don't miss your opportunity to make this meticulously renovated and pre-inspected residence your own. Schedule a showing today and experience the epitome of modern living at 2077 Jeffrey Drive.

    Zillow last checked:

    Listing updated:

    Listed by:

    NOVA GROUP . 515-205-7903,

    Keller Williams Legacy Group

    Bought with:

    Dianne Granger

    KW Elite powered by KW 1Advantage

    Source: East Central Iowa AOR as distributed by MLS GRID,MLS#: 148754MLS Logo

    Facts & features

    Interior

    Bedrooms & bathrooms
    • Bedrooms: 3
    • Bathrooms: 1
    • Full bathrooms: 1
    • Main level bathrooms: 1
    • Main level bedrooms: 3
    Bedroom 1
    • Level: Main
    • Area: 143 Square Feet
    • Dimensions: 13x11
    Bedroom 2
    • Level: Main
    • Area: 120 Square Feet
    • Dimensions: 12x10
    Bedroom 3
    • Level: Main
    • Area: 110 Square Feet
    • Dimensions: 11x10
    Kitchen
    • Level: Main
    • Area: 156 Square Feet
    • Dimensions: 13x12
    Living room
    • Level: Main
    • Area: 240 Square Feet
    • Dimensions: 20x12
    Heating
    • Forced Air
    Cooling
    • Central Air
    Appliances
    • Included: Refrigerator, Range, Dishwasher, Microwave, Disposal, Washer, Dryer
    • Laundry: Lower Level
    Features
    • Windows: Window Treatments
    • Basement: Full
    • Has fireplace: No
    • Fireplace features: None
    Interior area
    • Total interior livable area: 912 sqft
    • Finished area above ground: 912

    Property

    Parking
    • Total spaces: 1
    • Parking features: Detached
    • Has garage: Yes
    • Details: Electricity, Service Entry
    Features
    • Levels: One
    • Stories: 1
    • Exterior features: Sidewalk
    Lot
    • Size: 6,098 sqft
    • Dimensions: 64 x 94
    Details
    • Parcel number: 1022330012
    • Zoning: Residential

    Construction

    Type & style
    • Home type: SingleFamily
    • Property subtype: Single Family Residence
    Materials
    • Asbestos
    • Foundation: Concrete Perimeter
    • Roof: Composition
    Condition
    • New construction: No
    • Year built: 1957

    Utilities & green energy

    • Sewer: Public Sewer
    • Water: Public

    Community & neighborhood

    Location
    • Region: Dubuque
    • Subdivision: LOT 3 BLK 8 HILLCREST HEIGHTS

    Other

    Other facts
    • Listing terms: Cash,Financing

    Price history

    DateEventPrice
    4/5/2024Sold$210,000+2.4%$230/sqft
    Source: East Central Iowa AOR as distributed by MLS GRID #148754 Report a problem
    2/10/2024Contingent$205,000$225/sqft
    Source: East Central Iowa AOR as distributed by MLS GRID #148754 Report a problem
    2/8/2024Listed for sale$205,000+25.8%$225/sqft
    Source: East Central Iowa AOR as distributed by MLS GRID #148754 Report a problem
    5/29/2020Sold$163,000$179/sqft
    Source: East Central Iowa AOR as distributed by MLS GRID #139699 Report a problem
    4/30/2020Pending sale$163,000$179/sqft
    Source: EXIT Realty Dubuque #139699 Report a problem
    4/20/2020Price change$163,000-3.6%$179/sqft
    Source: EXIT Realty Dubuque #139699 Report a problem
    3/31/2020Listed for sale$169,000+125.3%$185/sqft
    Source: EXIT Realty Dubuque #139699 Report a problem
    4/1/2019Sold$75,000$82/sqft
    Source: Agent Provided Report a problem

    Public tax history

    YearProperty taxesTax assessment
    2025$2,288 +10.3%$181,200 +13.9%
    2024$2,074 -0.4%$159,100
    2023$2,082 +4.3%$159,100 +22.8%
    2022$1,996 +32.2%$129,610
    2021$1,510 -8.2%$129,610 +39.3%
    2020$1,645 -0.5%$93,040 +0.6%
    2019$1,653 +1.8%$92,500 +4%
    2018$1,623 +43.9%$88,910
    2017$1,128 +3.5%$88,910 +5.8%
    2016$1,090 $84,060
    2015$1,090 +6.2%$84,060 +1.4%
    2014$1,026 $82,910
    2012-- $82,910
    2011-- $82,910 +2.6%
    2010-- $80,800
    2009-- $80,800
    2008-- $80,800
    2006$140 --
    2005-- $71,000
    2004-- $71,000 -7.8%
    2003-- $77,030 +8%
    2002-- $71,320
    2001-- $71,320 +9%
    2000-- $65,430

    Find assessor info on the county website

    Neighborhood: 52001

    Nearby schools

    GreatSchools rating
    Schools provided by the listing agent
    • Elementary: Hoover
    • Middle: Washington Jr High
    • High: Dubuque Senior

    Source: East Central Iowa AOR as distributed by MLS GRID. This data may not be complete. We recommend contacting the local school district to confirm school assignments for this home.

    Get pre-qualified for a loan
    At Zillow Home Loans, we can pre-qualify you in as little as 5 minutes with no impact to your credit score.

    An equal housing lender. NMLS #10287.

    Sell for more on Zillow
    Get a Zillow Showcase℠ listing at no additional cost and you could sell for .
    $224,600
    2% more
    +$4,492
    With Zillow Showcase(estimated)
    $229,092