Gorgeous end unit Ranch Townhome in the desirable Patriot Place community. Conveniently located next to the prestigious Bolingbrook Golf Course. Popular Denali model is the largest in the neighborhood. As you enter the home you will be immediately impressed with the gorgeous hardwood flooring 9ft ceilings and open spacious floorplan. The great room features a vaulted ceiling with custom added beam, an expanded floorplan without the built-ins like other Denali models, and an upgraded corner gas fireplace. The spacious kitchen has stainless steel appliances, granite countertops, tile backsplash, under cabinet lighting (2021), an abundance of white cabinets (refreshed with new paint 2021) with new hardware, an island with ruby-colored cabinetry, and an oversized breakfast bar. The main floor continues with 3 bedrooms, a full guest bathroom, and the master bathroom. All 3 bathrooms include built in towel warmers. The master suite features newer carpet (2018) and an expansive bathroom with a tiled shower, a garden tub, dual sink vanity, and a large walk-in closet. Washer and dryer are included in the first-floor laundry room with utility sink (2020) and storage cabinets. The fully finished 9ft basement offers a substantial area for entertainment and includes a full bathroom with shower, added linen closet, and the 4th bedroom. There is plenty of space for an exercise area, games, or a second office. Two unfinished sections provide a vast amount of storage space. The 2-car garage has been recently painted. Enjoy the private wooded views from your recently stained deck with awning (2022) and additional paver patio area off the deck for a grill. Other notable updates: Interior upstairs painted (2022), new hot water heater (2021), newer ejector pit (2017), window screens replaced (2023), new garage opener & keypad (2022), Nest thermostat (2021), Ring doorbell (2022). Well cared for and maintained! Move-in Ready!
Closed
$507,500
2077 John Paul Jones Ln, Bolingbrook, IL 60490
4beds
2,172sqft
Townhouse, Single Family Residence
Built in 2012
1.2 Acres Lot
$557,500 Zestimate®
$234/sqft
$3,346 Estimated rent
Home value
$557,500
$530,000 - $585,000
$3,346/mo
Zestimate® history
Owner options
List your home for rent
$3,346/mo
Rent Zestimate®
Find your next renter with Zillow Rental Manager. Plus, with online applications, you can quickly screen prospective tenants – for free.
$3,346/mo
Rent Zestimate®
Refinance and save
$4,014/mo
Est. payment
Refinancing to a lower rate could help reduce your monthly payments and save thousands over the life of the loan.
$4,014/mo
Est. payment
Explore your selling options
Work with a Zillow partner agent
Leverage their expertise and Zillow's premium Showcase listings to get your home seen by more buyers.
Get startedList with your own agent
Get your home in front of millions of buyers by listing it on Zillow.
Learn how to do itSell it yourself
Take full control of how buyers see your home on Zillow by listing For Sale by Owner (FSBO).
List your homeWhat's special
Utility sinkUpgraded corner gas fireplacePopular denali modelTiled showerLarge walk-in closetNew hardwareLinen closet
Zillow last checked:
Listing updated:
Listed by:
Christopher Cobb 630-452-7007,
RE/MAX of Naperville
Bought with:
Gregory Pinns
Century 21 Circle
Source: MRED as distributed by MLS GRID,MLS#: 11864627
Facts & features
Interior
Bedrooms & bathrooms
- Bedrooms: 4
- Bathrooms: 3
- Full bathrooms: 3
Rooms
- Room types: Recreation Room, Family Room
Primary bedroom
- Features: Flooring (Carpet), Window Treatments (Blinds), Bathroom (Full)
- Level: Main
- Area: 221 Square Feet
- Dimensions: 17X13
Bedroom 2
- Features: Flooring (Carpet), Window Treatments (Blinds)
- Level: Main
- Area: 143 Square Feet
- Dimensions: 13X11
Bedroom 3
- Features: Flooring (Carpet)
- Level: Main
- Area: 169 Square Feet
- Dimensions: 13X13
Bedroom 4
- Features: Flooring (Carpet)
- Level: Basement
- Area: 196 Square Feet
- Dimensions: 14X14
Dining room
- Features: Flooring (Hardwood), Window Treatments (Blinds)
- Level: Main
- Area: 150 Square Feet
- Dimensions: 15X10
Family room
- Features: Flooring (Hardwood), Window Treatments (Blinds)
- Level: Main
- Area: 285 Square Feet
- Dimensions: 19X15
Other
- Features: Flooring (Carpet)
- Level: Basement
- Area: 441 Square Feet
- Dimensions: 21X21
Kitchen
- Features: Kitchen (Island, Pantry-Closet, Granite Counters, Pantry, Updated Kitchen), Flooring (Hardwood)
- Level: Main
- Area: 225 Square Feet
- Dimensions: 15X15
Laundry
- Features: Flooring (Other)
- Level: Main
- Area: 90 Square Feet
- Dimensions: 9X10
Recreation room
- Features: Flooring (Carpet)
- Level: Basement
- Area: 510 Square Feet
- Dimensions: 30X17
Heating
- Natural Gas
Cooling
- Central Air
Appliances
- Included: Range, Microwave, Dishwasher, Refrigerator, Washer, Dryer, Disposal, Stainless Steel Appliance(s), Humidifier
- Laundry: Main Level
Features
- Cathedral Ceiling(s), 1st Floor Bedroom, In-Law Floorplan, 1st Floor Full Bath, High Ceilings
- Flooring: Hardwood
- Basement: Finished,Full
- Number of fireplaces: 1
- Fireplace features: Gas Log, Family Room
- Common walls with other units/homes: End Unit
Interior area
- Total structure area: 0
- Total interior livable area: 2,172 sqft
Property
Parking
- Total spaces: 2
- Parking features: Asphalt, Garage Door Opener, On Site, Attached, Garage
- Attached garage spaces: 2
- Has uncovered spaces: Yes
Accessibility
- Accessibility features: Door Width 32 Inches or More, Hall Width 36 Inches or More, Entry Slope less than 1 foot, Other, Disability Access
Features
- Patio & porch: Deck
Lot
- Size: 1.2 Acres
- Features: Cul-De-Sac, Wooded, Mature Trees
Details
- Parcel number: 0701253010401002
- Special conditions: None
- Other equipment: Ceiling Fan(s), Sump Pump
Construction
Type & style
- Home type: Townhouse
- Property subtype: Townhouse, Single Family Residence
Materials
- Aluminum Siding, Brick
- Foundation: Concrete Perimeter
- Roof: Asphalt
Condition
- New construction: No
- Year built: 2012
Utilities & green energy
- Sewer: Public Sewer
- Water: Public
Community & HOA
Community
- Subdivision: Patriot Place
HOA
- Has HOA: Yes
- Services included: Exterior Maintenance, Lawn Care, Snow Removal
- HOA fee: $300 monthly
Location
- Region: Bolingbrook
Financial & listing details
- Price per square foot: $234/sqft
- Tax assessed value: $492,222
- Annual tax amount: $9,603
- Date on market: 9/25/2023
- Listing terms: Conventional
- Ownership: Fee Simple w/ HO Assn.
Price history
| Date | Event | Price |
|---|---|---|
| 11/27/2023 | Sold | $507,500-3.3%$234/sqft |
Source:  MRED as distributed by MLS GRID #11864627 Report a problem MRED as distributed by MLS GRID #11864627 Report a problem | ||
| 10/11/2023 | Contingent | $525,000$242/sqft |
Source: MRED as distributed by MLS GRID #11864627 Report a problem | ||
| 9/25/2023 | Listed for sale | $525,000+67.5%$242/sqft |
Source: MRED as distributed by MLS GRID #11864627 Report a problem | ||
| 7/12/2012 | Sold | $313,390$144/sqft |
Source: Public Record Report a problem | ||
Public tax history
| Year | Property taxes | Tax assessment |
|---|---|---|
| 2024 | $10,782 +6.7% | $164,074 +13.2% |
| 2023 | $10,105 +5.2% | $144,942 +9.3% |
| 2022 | $9,604 +4% | $132,638 +5% |
| 2021 | $9,237 +0.3% | $126,321 +1.6% |
| 2020 | $9,214 +0.4% | $124,319 +2.9% |
| 2019 | $9,180 +16.2% | $120,815 +17.2% |
| 2018 | $7,903 -0.3% | $103,099 +2.7% |
| 2017 | $7,928 -1.7% | $100,437 +2.2% |
| 2016 | $8,068 +2.7% | $98,275 +4% |
| 2015 | $7,853 | $94,495 +2.9% |
| 2014 | $7,853 -39.6% | $91,860 |
| 2013 | $12,992 | $91,860 |
Find assessor info on the county website
Neighborhood: 60490
Nearby homes
- $446,800-- bd2 ba2k sqft2081 John Paul Jones Ln, Bolingbrook, IL 60490Off Market

- $556,200-- bd2 ba2.1k sqft2073 John Paul Jones Ln, Bolingbrook, IL 60490Off Market
- $552,6004 bd3 ba2.1k sqft2079 John Paul Jones Ln, Bolingbrook, IL 60490Off Market
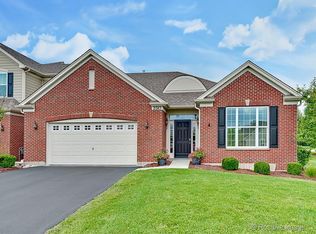
- $490,0004 bd3 ba2.1k sqft2083 John Paul Jones Ln, Bolingbrook, IL 60490Sold
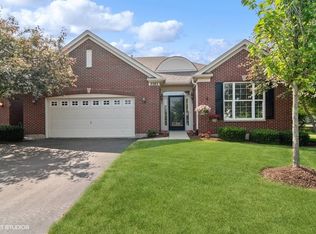
- $3-- bd-- ba-- sqftJohn Paul Jones Ln, Bolingbrook, IL 60490Off Market
- $3-- bd-- ba-- sqftJohn Hancock Dr, Bolingbrook, IL 60490Off Market
- $582,200-- bd2 ba2.1k sqft2067 John Paul Jones Ln, Bolingbrook, IL 60490Off Market
- $457,5003 bd4 ba2k sqft2069 John Paul Jones Ln, Bolingbrook, IL 60490Off Market
Nearby schools
GreatSchools rating
- 6/10Elizabeth Eichelberger Elementary SchoolGrades: K-5Distance: 0.2 mi
- 7/10John F Kennedy Middle SchoolGrades: 6-8Distance: 0.2 mi
- 8/10Plainfield East High SchoolGrades: 9-12Distance: 0.7 mi
Schools provided by the listing agent
- Elementary: Bess Eichelberger Elementary Sch
- Middle: John F Kennedy Middle School
- High: Plainfield East High School
- District: 202
Source: MRED as distributed by MLS GRID. This data may not be complete. We recommend contacting the local school district to confirm school assignments for this home.
Get a cash offer in 3 minutes
Find out how much your home could sell for in as little as 3 minutes with a no-obligation cash offer.
Estimated market value
$557,500
Get a cash offer in 3 minutes
Find out how much your home could sell for in as little as 3 minutes with a no-obligation cash offer.
Estimated market value
$557,500
- Illinois
- Will County
- Bolingbrook
- 60490
- 2077 John Paul Jones Ln
Nearby cities
Nearby zip codes
Other Bolingbrook Topics
