Newly remodeled, updated and painted inside and out. Beautiful ranch home with nearly 2900 sqft home features 4 large bedrooms, 2 large baths plus a half bath. Every thing you need for convenient one floor living. The beautiful entry welcomes you into the spacious family room and large dining room. The newly remodeled kitchen opens to the breakfast area, fireplace (not warranted) and welcoming back patio. The kitchen has new stainless steel appliances, cabinets, granite countertops, and an oversized sink with new faucet. The huge rec room and bar area with half bath, features wood beams in the ceiling to highlight all the recent improvements. The large home office/ study has direct access to the fenced back yard and offers flexibility maximum enjoyment of this large space. The owners bedroom has all the space you need, two closets and private updated bathroom. A second full bath is located near 3 large remaining bedrooms. The home rests on nearly one half of an acre and offers a very large fenced in back yard with covered entertainment area and storage shed. All improvements have been done since late 2021.
Sold for $415,000
$415,000
2077 Matrena Dr, Dayton, OH 45431
4beds
2,892sqft
Single Family Residence
Built in 1976
0.48 Acres Lot
$429,200 Zestimate®
$143/sqft
$2,890 Estimated rent
Home value
$429,200
$408,000 - $451,000
$2,890/mo
Zestimate® history
Owner options
List your home for rent
$2,890/mo
Rent Zestimate®
Find your next renter with Zillow Rental Manager. Plus, with online applications, you can quickly screen prospective tenants – for free.
$2,890/mo
Rent Zestimate®
Refinance and save
$2,730/mo
Est. payment
Refinancing to a lower rate could help reduce your monthly payments and save thousands over the life of the loan.
$2,730/mo
Est. payment
Explore your selling options
Work with a Zillow partner agent
Leverage their expertise and Zillow's premium Showcase listings to get your home seen by more buyers.
Get startedList with your own agent
Get your home in front of millions of buyers by listing it on Zillow.
Learn how to do itSell it yourself
Take full control of how buyers see your home on Zillow by listing For Sale by Owner (FSBO).
List your homeWhat's special
Zillow last checked:
Listing updated:
Listed by:
Jim King (937)520-9200,
Agora Realty Group
Bought with:
Ellen Henderson, 2011002945
Irongate Inc.
Source: DABR MLS,MLS#: 915684 Originating MLS: Dayton Area Board of REALTORS
Originating MLS: Dayton Area Board of REALTORSFacts & features
Interior
Bedrooms & bathrooms
- Bedrooms: 4
- Bathrooms: 3
- Full bathrooms: 2
- 1/2 bathrooms: 1
- Main level bathrooms: 3
Primary bedroom
- Level: Main
- Dimensions: 15 x 15
Bedroom
- Level: Main
- Dimensions: 10 x 14
Bedroom
- Level: Main
- Dimensions: 10 x 14
Bedroom
- Level: Main
- Dimensions: 13 x 10
Breakfast room nook
- Level: Main
- Dimensions: 19 x 10
Dining room
- Level: Main
- Dimensions: 11 x 13
Family room
- Level: Main
- Dimensions: 17 x 13
Kitchen
- Level: Main
- Dimensions: 21 x 11
Office
- Level: Main
- Dimensions: 12 x 15
Recreation
- Level: Main
- Dimensions: 15 x 26
Utility room
- Level: Main
- Dimensions: 5 x 9
Heating
- Heat Pump
Cooling
- Central Air, Heat Pump
Appliances
- Included: Dishwasher, Disposal, Microwave, Range, Refrigerator, Water Softener
Features
- Wet Bar, Ceiling Fan(s), Granite Counters, High Speed Internet, Kitchen Island, Remodeled, Bar
- Windows: Vinyl
- Number of fireplaces: 1
- Fireplace features: One, Wood Burning
Interior area
- Total structure area: 2,892
- Total interior livable area: 2,892 sqft
Property
Parking
- Total spaces: 2
- Parking features: Attached, Garage, Two Car Garage, Garage Door Opener
- Attached garage spaces: 2
Features
- Levels: One
- Stories: 1
- Patio & porch: Patio
- Exterior features: Fence, Patio, Storage
Lot
- Size: 0.48 Acres
Details
- Additional structures: Shed(s)
- Parcel number: B42000100160012600
- Zoning: Residential
- Zoning description: Residential
Construction
Type & style
- Home type: SingleFamily
- Architectural style: Ranch
- Property subtype: Single Family Residence
Materials
- Brick, Vinyl Siding
- Foundation: Slab
Condition
- Year built: 1976
Utilities & green energy
- Water: Well
- Utilities for property: Sewer Available, Water Available
Community & HOA
Community
- Security: Smoke Detector(s)
- Subdivision: Sierra Park Estates
HOA
- Has HOA: No
Location
- Region: Dayton
Financial & listing details
- Price per square foot: $143/sqft
- Tax assessed value: $281,810
- Annual tax amount: $6,502
- Date on market: 7/18/2024
- Listing terms: Conventional,FHA,VA Loan
Price history
| Date | Event | Price |
|---|---|---|
| 8/22/2024 | Sold | $415,000+3.8%$143/sqft |
Source:  DABR MLS #915684 Report a problem DABR MLS #915684 Report a problem | ||
| 7/21/2024 | Pending sale | $399,900$138/sqft |
Source: DABR MLS #915684 Report a problem | ||
| 7/18/2024 | Listed for sale | $399,900+42.9%$138/sqft |
Source: DABR MLS #915684 Report a problem | ||
| 11/2/2021 | Sold | $279,900$97/sqft |
Source: Public Record Report a problem | ||
| 9/12/2021 | Pending sale | $279,900$97/sqft |
Source: DABR MLS #848512 Report a problem | ||
| 9/7/2021 | Price change | $279,900-3.4%$97/sqft |
Source: DABR MLS #848512 Report a problem | ||
| 8/31/2021 | Listed for sale | $289,900+45%$100/sqft |
Source: DABR MLS #848512 Report a problem | ||
| 8/16/2021 | Sold | $200,000$69/sqft |
Source: Public Record Report a problem | ||
Public tax history
| Year | Property taxes | Tax assessment |
|---|---|---|
| 2025 | $6,502 -1% | $98,630 |
| 2024 | $6,567 -0.5% | $98,630 |
| 2023 | $6,601 +13.1% | $98,630 +27.4% |
| 2022 | $5,838 +5.4% | $77,390 +3.3% |
| 2021 | $5,538 +14.7% | $74,890 |
| 2020 | $4,828 -5.1% | $74,890 +3.6% |
| 2019 | $5,088 +13.3% | $72,310 |
| 2018 | $4,492 +1.7% | $72,310 |
| 2017 | $4,415 -4.7% | $72,310 |
| 2016 | $4,631 +0.6% | $72,310 |
| 2015 | $4,603 | $72,310 |
| 2014 | $4,603 +22.5% | $72,310 +11.4% |
| 2013 | $3,759 +116.3% | $64,890 |
| 2012 | $1,738 -0.1% | $64,890 |
| 2011 | $1,739 -50.5% | $64,890 -6% |
| 2010 | $3,510 -0.4% | $69,030 |
| 2009 | $3,526 +2.9% | $69,030 |
| 2008 | $3,428 +12.6% | $69,030 +9.1% |
| 2007 | $3,043 -14.9% | $63,290 |
| 2006 | $3,576 +4.2% | $63,290 +3.8% |
| 2004 | $3,433 +2.9% | $60,970 +0% |
| 2003 | $3,337 +9.8% | $60,967 |
| 2002 | $3,040 -1.7% | $60,967 +3.8% |
| 2001 | $3,093 +7.1% | $58,762 |
| 2000 | $2,889 | $58,762 |
Find assessor info on the county website
Neighborhood: 45431
Nearby homes
- $364,7006 bd4 ba2k sqft2069 Matrena Dr, Dayton, OH 45431Off Market
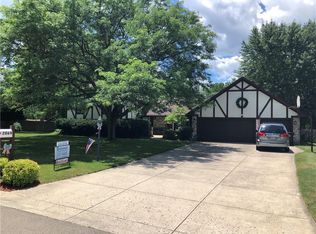
- $343,3004 bd2 ba2.7k sqft2091 Matrena Dr, Dayton, OH 45431Off Market

- $390,0004 bd3 ba2.5k sqft2078 Northern Dr, Dayton, OH 45431Sold
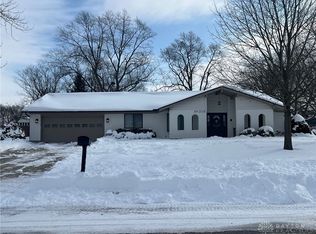
- $299,5003 bd1 ba1.8k sqft2088 Matrena Dr, Dayton, OH 45431Off Market
- $396,3004 bd4 ba2.9k sqft3653 Mecca Dr, Dayton, OH 45431Off Market
- $308,3004 bd2 ba2.4k sqft2098 Matrena Dr, Dayton, OH 45431Off Market
- $317,6004 bd2 ba2.4k sqft2068 Northern Dr, Dayton, OH 45431Off Market
- $280,0004 bd2 ba1.4k sqft2101 Matrena Dr, Dayton, OH 45431Off Market
Nearby schools
GreatSchools rating
- 7/10Shaw Elementary SchoolGrades: K-5Distance: 0.5 mi
- 10/10Ferguson Hall Freshman SchoolGrades: 9Distance: 2.7 mi
- 7/10Beavercreek High SchoolGrades: 9-12Distance: 2.9 mi
Schools provided by the listing agent
- District: Beavercreek
Source: DABR MLS. This data may not be complete. We recommend contacting the local school district to confirm school assignments for this home.
Get a cash offer in 3 minutes
Find out how much your home could sell for in as little as 3 minutes with a no-obligation cash offer.
Estimated market value
$429,200
Get a cash offer in 3 minutes
Find out how much your home could sell for in as little as 3 minutes with a no-obligation cash offer.
Estimated market value
$429,200
- Ohio
- Greene County
- Beavercreek
- 45431
- 2077 Matrena Dr
Nearby cities
Nearby zip codes
Other Beavercreek Topics
