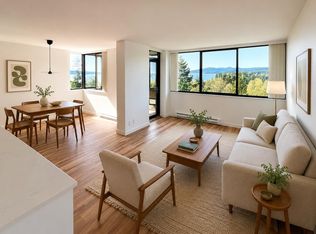
Meticulously renovated with unobstructed northwest sunset views over Stanley Park, English Bay & North Shore mountains. This custom residence blends understated luxury with thoughtful design, featuring automated blackout roller blinds, built-in surround sound, underlit cabinetry, heated floors, premium millwork & more! The custom dining nook offers 180° views with integrated storage. The primary ensuite features a clawfoot tub, while the second bath includes a steam shower. Includes 2 side-by-side parking (1 EV) & storage. Enjoy updated hallways with only 3 homes per floor, plus an indoor pool & sauna. Located in a coveted located positioned at the edge of Stanley Park, just steps to the seawall, beaches & West End amenities. Open House Sunday 11am-1pm.
For sale
C$2,188,000
2077 Nelson St #1101, Vancouver, BC V6G 2Y2
2beds
1,067sqft
Condominium
Built in 1975
-- sqft lot
$-- Zestimate®
C$2,051/sqft
C$930/mo HOA
What's special
Automated blackout roller blindsBuilt-in surround soundUnderlit cabinetryHeated floorsPremium millworkIndoor pool and sauna
- 12 days |
- 68 |
- 0 |
Zillow last checked:
Listing updated:
Listed by:
Casey Archibald PREC*,
RE/MAX Crest Realty Brokerage
Source: Greater Vancouver REALTORS®,MLS®#: R3146372 Originating MLS®#: Greater Vancouver
Originating MLS®#: Greater VancouverFacts & features
Interior
Bedrooms & bathrooms
- Bedrooms: 2
- Bathrooms: 2
- Full bathrooms: 2
Heating
- Electric
Appliances
- Included: Washer/Dryer, Dishwasher, Refrigerator, Stove
- Laundry: In Unit
Features
- Elevator, Storage
- Windows: Window Coverings
- Basement: None
- Common walls with other units/homes: Corner Unit
Interior area
- Total structure area: 1,067
- Total interior livable area: 1,067 sqft
Video & virtual tour
Property
Parking
- Total spaces: 2
- Parking features: Underground, Front Access
- Has garage: Yes
Features
- Stories: 1
- Exterior features: Garden, Balcony
- Pool features: Indoor
- Has view: Yes
- View description: STANLEY PARK/OCEAN/CITY
- Has water view: Yes
- Water view: STANLEY PARK/OCEAN/CITY
Lot
- Features: Central Location, Recreation Nearby
Construction
Type & style
- Home type: Condo
- Property subtype: Condominium
- Attached to another structure: Yes
Condition
- Year built: 1975
Community & HOA
Community
- Features: Near Shopping
- Subdivision: The Nelson
HOA
- Has HOA: Yes
- Amenities included: Bike Room, Sauna/Steam Room, Caretaker, Trash, Maintenance Grounds, Hot Water, Recreation Facilities, Snow Removal
- HOA fee: C$930 monthly
Location
- Region: Vancouver
Financial & listing details
- Price per square foot: C$2,051/sqft
- Annual tax amount: C$3,748
- Date on market: 7/14/2026
- Ownership: Freehold Strata

Casey Archibald
(604) 363-7858
By pressing Contact Agent, you agree that the real estate professional identified above may call/text you about your search, which may involve use of automated means and pre-recorded/artificial voices. You don't need to consent as a condition of buying any property, goods, or services. Message/data rates may apply. You also agree to our Terms of Use. Zillow does not endorse any real estate professionals. We may share information about your recent and future site activity with your agent to help them understand what you're looking for in a home.
Price history
Price history is unavailable.
Public tax history
Tax history is unavailable.
Climate risks
Neighborhood: West End
Nearby schools
GreatSchools rating
- NAPoint Roberts Primary SchoolGrades: K-2Distance: 21.4 mi
- C$1,599,0002 bd2 ba989 sqft2077 Nelson St #1203, Vancouver, BC V6G2Y2For Sale
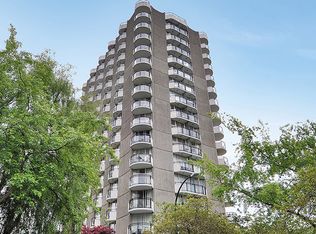
- C$--1 bd1 ba648 sqft2045 Nelson St #1-BEDROOM, Vancouver, BC V6G1N8Off Market
- C$--2 bd2 ba952 sqft2045 Nelson St #1705, Vancouver, BC V6G1N8Off Market
- C$4,0003 bd2 ba1.2k sqft2050 Nelson St #2-BEDROOM, Vancouver, BC V6G1N6For Rent
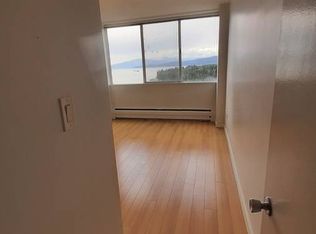
- C$--3 bd2 ba1.2k sqft2050 Nelson St #3-BEDROOM, Vancouver, BC V6G1N6Off Market
- C$--1 bd1 ba500 sqft2040 Nelson St #1-BEDROOM, Vancouver, BC V6G1N5Off Market
- C$--1 bd1 ba500 sqft2040 Nelson St #1359168, Vancouver, BC V6G1N5Off Market
- C$--1 bd1 ba500 sqft2040 Nelson St #1393793, Vancouver, BC V6G1N5Off Market
Similar homes
- C$2,155,8882 bd2 ba1.5k sqft1311 Beach Ave #307, Vancouver, BC V6E 1V6For Sale
 MLS ID #R3147071, Anneliese Cairns, Century 21 In Town Realty Brokerage. Greater Vancouver REALTORS®
 - C$1,898,0003 bd2 ba1.5k sqft1888 Alberni St #1001, Vancouver, BC V6G 1B3For Sale
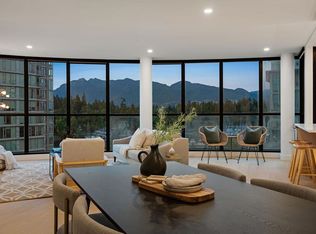 MLS ID #R3148651, Ali Mahmoudi PREC*, Royal LePage Sussex Brokerage. Greater Vancouver REALTORS®
 - C$1,599,0002 bd2 ba989 sqft2077 Nelson St #1203, Vancouver, BC V6G 2Y2For SaleMLS ID #R3140398, Cory Fleck, Macdonald Realty Brokerage. Greater Vancouver REALTORS®
- C$2,149,0002 bd2 ba1.1k sqft1680 Bayshore Dr #603, Vancouver, BC V6G 3H6For Sale
 MLS ID #R3144741, Lynda Proc PREC*, Royal LePage Sussex Brokerage. Greater Vancouver REALTORS®
 - C$2,180,0003 bd2 ba1.4k sqft620 Cardero St #1503, Vancouver, BC V6G 0C7For SaleMLS ID #R3147525, Jason Liu PREC*, Luxmore Realty Brokerage. Greater Vancouver REALTORS®
- C$1,698,0002 bd2 ba1.3k sqft1995 Beach Ave #503, Vancouver, BC V6G 2Y3For SaleMLS ID #R3144734, Dale Mounzer PREC*, Macdonald Realty Brokerage. Greater Vancouver REALTORS®
- C$1,375,0002 bd2 ba982 sqft1995 Beach Ave #1402, Vancouver, BC V6G 2Y3For SaleMLS ID #R3147126, Dave Masson PREC*, Engel & Volkers Vancouver Brokerage. Greater Vancouver REALTORS®
- C$2,198,0002 bd2 ba1.3k sqft1171 Jervis St #1403, Vancouver, BC V6E 0C9For SaleMLS ID #R3133616, Kris Pope PREC*, Dexter Realty Brokerage. Greater Vancouver REALTORS®
- C$1,598,0002 bd2 ba1.2k sqft590 Nicola St #408, Vancouver, BC V6G 3J8For SaleMLS ID #R3149538, Michael Mak, Metro Edge Realty Brokerage. Greater Vancouver REALTORS®
- C$2,188,0002 bd2 ba1k sqft1568 Alberni St #1902, Vancouver, BC V6G 0E3For SaleMLS ID #R3101833, Karim Virani, VIRANI REAL ESTATE ADVISORS Brokerage. Greater Vancouver REALTORS®
- C$2,099,0002 bd3 ba1.5k sqft1499 W Pender St #1902, Vancouver, BC V6G 2S3For SaleMLS ID #R3132996, Diane Hernandez PREC*, Orca Realty Inc. Brokerage. Greater Vancouver REALTORS®
- C$1,599,0003 bd3 ba1.5k sqft1771 Nelson St #701, Vancouver, BC V6G 1M6For SaleMLS ID #R3146807, Jessica Lowes, Oakwyn Realty Ltd. Brokerage. Greater Vancouver REALTORS®
- C$2,268,0003 bd2 ba1.4k sqft620 Cardero St #2303, Vancouver, BC V6G 0C7For SaleMLS ID #R3140283, Sam McCall PREC*, Renanza Realty Inc. Brokerage. Greater Vancouver REALTORS®
- C$1,695,0002 bd2 ba1.2k sqft1863 Alberni St #1001, Vancouver, BC V6G 3H8For SaleMLS ID #R3143094, Anthea Poon, Stilhavn Real Estate Services Brokerage. Greater Vancouver REALTORS®
- C$2,280,0002 bd3 ba1.5k sqft1499 W Pender St #1202, Vancouver, BC V6G 2S3For SaleMLS ID #R3085791, Frank Peng PREC*, Dracco Pacific Realty Brokerage. Greater Vancouver REALTORS®
- C$1,988,0002 bd3 ba1.3k sqft560 Nicola St #206, Vancouver, BC V6G 3J7For SaleMLS ID #R3133988, Karim Virani, VIRANI REAL ESTATE ADVISORS Brokerage. Greater Vancouver REALTORS®
- C$2,190,0002 bd2 ba1.3k sqft1568 Alberni St #1302, Vancouver, BC V6G 1A5For SaleMLS ID #R3094917, Nick Wang PREC*, Youlive Realty Brokerage. Greater Vancouver REALTORS®
- C$1,990,0002 bd2 ba1.1k sqft323 Jervis St #1503, Vancouver, BC V6C 3P8For SaleMLS ID #R3091746, Min Kim PREC*, Oakwyn Realty Ltd. Brokerage. Greater Vancouver REALTORS®
- C$1,788,0002 bd2 ba1.2k sqft1575 Beach Ave #402, Vancouver, BC V6G 1Y5For SaleMLS ID #R3103180, Toni Sing PREC*, Bel-Air Realty Group Ltd. Brokerage. Greater Vancouver REALTORS®
- C$1,798,0002 bd2 ba915 sqft1221 Bidwell St #1804, Vancouver, BC V6G 0B1For SaleMLS ID #R3104864, Vicky Wang, Heller Murch Realty Brokerage. Greater Vancouver REALTORS®
