Skip main navigation
Off market
Street View
  • $572,100

    2077 Oakdale Ave, Glenside, PA 19038

    4beds
    2,110sqft
    SingleFamily
    Built in 1936
    0.26 Acres Lot
    $572,100 Zestimate®
    $271/sqft
    $3,002 Estimated rent

    Home value

    $572,100

    $538,000 - $606,000

    $3,002/mo

    Zestimate® history
    Loading
    Loading...

    Owner options

    List your home for rent

    $3,002/mo

    Rent Zestimate®

    Find your next renter with Zillow Rental Manager. Plus, with online applications, you can quickly screen prospective tenants – for free.

    Learn more

    $3,002/mo

    Rent Zestimate®

    Refinance and save

    $3,019/mo

    Est. payment

    Refinancing to a lower rate could help reduce your monthly payments and save thousands over the life of the loan.

    See today's rates

    $3,019/mo

    Est. payment

    Explore your selling options

    Work with a Zillow partner agent

    Leverage their expertise and Zillow's premium Showcase listings to get your home seen by more buyers.

    Get started

    List with your own agent

    Get your home in front of millions of buyers by listing it on Zillow.

    Learn how to do it

    Sell it yourself

    Take full control of how buyers see your home on Zillow by listing For Sale by Owner (FSBO).

    List your home

    What's special

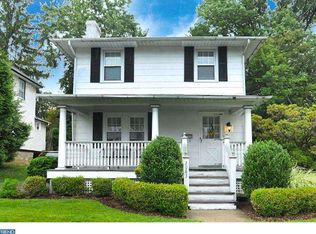
    Welcome to 2077 Oakdale Avenue in beautiful Keswick Village. This colonial offers style, charm, space, and practicality. Enter through the front door and find a large living room with gas fireplace, built in bench, and tons of natural light. The closed front porch with glass doors provides additional living, work, craft, or play space. The open layout dining room and kitchen include recessed lighting, a ton of counter space and cabinets, and an amazing view to the sprawling backyard. There are French doors opening to the side yard and driveway. There is a first floor full half bath with shower, perfect for summertime after swimming or gardening. Exiting the back door you will find a incredible landscape with plantings including hosta, bleeding hearts, hydrangea, lavender, rose bushes, blueberry bushes, honeysuckle, Jacobs ladder, azaleas, purple cone flowers, shasta daisies, peonies, asparagus, garlic, iris, and fig and weeping cherry trees. There are also daffodils, tulips, climbing roses, and Rosa Rugosa. There is plenty of yard space for playing, entertaining, or simply relaxing. The driveway on the right side of the house leads to the garage perfect for storage. Upstairs find a hall bath and four sunny, spacious bedrooms. There is a full walk up attic. This amazing home is three blocks from downtown Keswick Village, Guiliano's, Bernie's, and a ten minute walk to the train. Be in center city in 30 minutes. Abington Township and Abington School District are consistently top rated and extremely desirable. New roof, newer heater, many replacement windows.

    This property is not currently displayed as for sale or rent on Zillow. This may be different from what's on other websites or public sources.
    Facts & features

    Interior

    Bedrooms & bathrooms
    • Bedrooms: 4
    • Bathrooms: 2
    • Full bathrooms: 2
    Heating
    • Radiant
    Cooling
    • Wall
    Features
    • CeilngFan(s), Kitchen - Eat-In
    • Has fireplace: Yes
    Interior area
    • Total interior livable area: 2,110 sqft

    Property

    Parking
    • Parking features: Garage - Attached
    Features
    • Exterior features: Other
    Lot
    • Size: 0.26 Acres
    Details
    • Parcel number: 300047504004

    Construction

    Type & style
    • Home type: SingleFamily
    • Architectural style: Colonial
    Condition
    • Year built: 1936

    Community & HOA

    Location
    • Region: Glenside

    Financial & listing details

    • Price per square foot: $271/sqft
    • Tax assessed value: $132,960
    • Annual tax amount: $6,405

    Price history

    DateEventPrice
    6/15/2018Sold$390,000-2.5%$185/sqft
    Source: Public Record Report a problem
    5/1/2018Listed for sale$400,000$190/sqft
    Source: Elfant Wissahickon-Rittenhouse #1000470674 Report a problem

    Public tax history

    YearProperty taxesTax assessment
    2025$6,405 +5.3%$132,960
    2024$6,084 $132,960
    2023$6,084 +6.5%$132,960
    2022$5,711 +5.7%$132,960
    2021$5,404 +0.4%$132,960
    2020$5,381 +1%$132,960
    2019$5,327 +0.6%$132,960
    2018$5,295 +3.5%$132,960
    2017$5,118 +3.1%$132,960
    2016$4,962 +3.1%$132,960
    2015$4,811 +3.6%$132,960
    2014$4,643 +0.2%$132,960
    2013$4,636 +0.6%$132,960
    2012$4,610 +1.3%$132,960
    2011$4,549 +2.4%$132,960
    2010$4,444 -0.4%$132,960
    2009$4,464 +2%$132,960
    2008$4,375 +3.6%--
    2007$4,225 +5.8%--
    2006$3,995 +5%--
    2005$3,803 +6.9%--
    2004$3,559 +0.7%--
    2003$3,534 +3.2%--
    2002$3,423 +7.4%--
    2000$3,187 +4.7%--
    1999$3,044 --
    Find assessor info on the county website

    Neighborhood: 19038

    Nearby schools

    GreatSchools rating
    Schools provided by the listing agent
    • Elementary: Copper Beech
    • Middle: Abington Junior
    • High: Abington Senior
    • District: Abington

    Source: The MLS. This data may not be complete. We recommend contacting the local school district to confirm school assignments for this home.

    Get a cash offer in 3 minutes
    Find out how much your home could sell for in as little as 3 minutes with a no-obligation cash offer.
    Estimated market value
    $572,100
    Get a cash offer in 3 minutes
    Find out how much your home could sell for in as little as 3 minutes with a no-obligation cash offer.
    Estimated market value
    $572,100