Skip main navigation
Sold for $1,467,500
  • $1,467,500

    2077 Olde Towne Ave, Miramar Beach, FL 32550

    4beds
    2,956sqft
    Single Family Residence
    Built in 2001
    8,276 Square Feet Lot
    $1,457,000 Zestimate®
    $496/sqft
    $6,924 Estimated rent

    Home value

    $1,457,000

    $1.33M - $1.60M

    $6,924/mo

    Zestimate® history
    Loading
    Loading...

    Owner options

    List your home for rent

    $6,924/mo

    Rent Zestimate®

    Find your next renter with Zillow Rental Manager. Plus, with online applications, you can quickly screen prospective tenants – for free.

    Learn more

    $6,924/mo

    Rent Zestimate®

    Refinance and save

    $8,856/mo

    Est. payment

    Refinancing to a lower rate could help reduce your monthly payments and save thousands over the life of the loan.

    See today's rates

    $8,856/mo

    Est. payment

    Explore your selling options

    Work with a Zillow partner agent

    Leverage their expertise and Zillow's premium Showcase listings to get your home seen by more buyers.

    Get started

    List with your own agent

    Get your home in front of millions of buyers by listing it on Zillow.

    Learn how to do it

    Sell it yourself

    Take full control of how buyers see your home on Zillow by listing For Sale by Owner (FSBO).

    List your home

    What's special

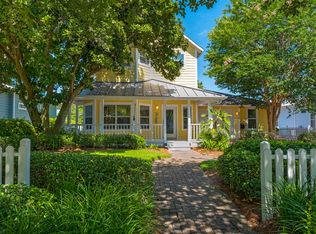
    Located in the picturesque community of Crystal Lake, this freshly painted and updated lakefront retreat features a rare double car garage, oversized pavered driveway, and a private dock perfect for kayaking and fishing. Enjoy a refreshing pool with a new pump and an expansive outdoor living area complete with a newly added screened porch, pergola, and grilling station. Inside, the updated kitchen showcases quartz countertops, elevated appliances, custom pull-out shelving, and soft-close drawers. The spacious primary suite is on the first floor, offering lake views, a remodeled ensuite bath, and private access to the screened porch. A flexible second bedroom on the main level features its own ensuite bath, wet bar, and porch access, perfect for guests, home office or extra sitting room. Upstairs, find two guest bedrooms, a shared full bath, and a walk-in attic with freezer. Additional highlights include: 2024 HVACs (both units), 2020 water heater. Multiple walk-in closets, Built-in overhead garage storage with an electric access ladder, and Two-way blinds throughout. This home offers the perfect mix of functionality, comfort, and lakeside living. Sandestin Golf and Beach Resort features more than seven miles of beaches and pristine bay front, four championship golf courses, 15 world-class tennis courts, a 226-slip marina, a fitness center, spa and celebrity chef dining. Shop, dine and play at the charming pedestrian village, The Village of Baytowne Wharf and more. Inside the gates of the resort, residents enjoy a balanced lifestyle of high-class living, spanning the 2,400 acres from the beach to the bay. Everything within the gates of the resort is accessible by golf cart or bicycle. The entire resort is interconnected by miles of pedestrian, bike and golf cart paths that weave through groves of live oaks, meandering past natural lagoons, fountains, man-made lakes, and meticulously landscaped fairways.

    Zillow last checked:

    Listing updated:

    Listed by:

    Christine A Thompson 850-428-0873,

    The Agency Northwest Florida Beaches

    Bought with:

    Gary Bowman, 3083549

    The Agency Northwest Florida Beaches

    Source: ECAOR,MLS#: 979699MLS Logo

    Facts & features

    Interior

    Bedrooms & bathrooms
    • Bedrooms: 4
    • Bathrooms: 4
    • Full bathrooms: 3
    • 1/2 bathrooms: 1
    Primary bedroom
    • Level: First
    • Area: 288 Square Feet
    • Dimensions: 18 x 16
    Bedroom
    • Level: First
    • Area: 304 Square Feet
    • Dimensions: 19 x 16
    Bedroom
    • Level: Second
    • Area: 159.5 Square Feet
    • Dimensions: 14.5 x 11
    Bedroom
    • Level: Second
    • Area: 218.75 Square Feet
    • Dimensions: 17.5 x 12.5
    Dining area
    • Level: First
    • Area: 187.5 Square Feet
    • Dimensions: 15 x 12.5
    Kitchen
    • Level: First
    • Area: 200 Square Feet
    • Dimensions: 16 x 12.5
    Living room
    • Level: First
    • Area: 400 Square Feet
    • Dimensions: 25 x 16
    Heating
    • Natural Gas
    Cooling
    • Central Air, Ceiling Fan(s)
    Appliances
    • Included: Dishwasher, Dryer, Microwave, Range Hood, Refrigerator, Washer, Electric Water Heater
    • Laundry: Washer/Dryer Hookup
    Features
    • Breakfast Bar, Crown Molding, Owner's Closet, Pantry, Wet Bar
    • Flooring: Hardwood, Tile, Carpet
    • Windows: Window Treatments
    • Has fireplace: Yes
    • Fireplace features: Gas
    • Common walls with other units/homes: No Common Walls
    Interior area
    • Total structure area: 2,956
    • Total interior livable area: 2,956 sqft

    Property

    Parking
    • Total spaces: 2
    • Parking features: Garage Door Opener, Oversized, Garage
    • Attached garage spaces: 2
    Features
    • Stories: 2
    • Patio & porch: Covered, Patio, Screened
    • Exterior features: Outdoor Grill, Dock, Private Yard, Outdoor Shower, Rain Gutters
    • Has private pool: Yes
    • Pool features: In Ground, Gunite
    • Fencing: Partial
    • Has view: Yes
    • View description: Lake
    • Has water view: Yes
    • Water view: Lake
    • Waterfront features: Lake Front
    Lot
    • Size: 8,276 Square Feet
    • Dimensions: 61 x 116 x 61 x 125
    • Features: Covenants, Restrictions, Within 1/2 Mile to Water
    Details
    • Additional structures: Pavillion/Gazebo
    • Parcel number: 252S21426000002077
    • Zoning description: Deed Restrictions, Resid Single Family

    Construction

    Type & style
    • Home type: SingleFamily
    • Architectural style: Florida Cottage
    • Property subtype: Single Family Residence
    Materials
    • Roof: Metal
    Condition
    • Construction Complete,Renovated
    • New construction: No
    • Year built: 2001

    Utilities & green energy

    • Water: Public

    Community & HOA

    Community
    • Features: Beach, Deed Access, Dock, Dumpster, Fitness Center, Fishing, Gated, Golf, Marina, Minimum Rental Prd, Short Term Rental - Not Allowed, Pavillion/Gazebo, Playground, Pool, TV Cable, Tennis Court(s), Waterfront, Pickleball
    • Subdivision: Crystal Lake
    HOA
    • Has HOA: Yes
    • Services included: Maintenance Grounds, Recreational Faclty, Security, Cable TV, Trash, Internet
    Location
    • Region: Miramar Beach

    Financial & listing details

    • Price per square foot: $496/sqft
    • Tax assessed value: $967,527
    • Annual tax amount: $4,777
    • Date on market: 6/27/2025
    • Road surface type: Paved

    Price history

    DateEventPrice
    9/16/2025Sold$1,467,500-5.8%$496/sqft
    Source: ECAOR #979699 Report a problem
    8/5/2025Pending sale$1,558,000$527/sqft
    Source: ECAOR #979699 Report a problem
    7/18/2025Price change$1,558,000-2.5%$527/sqft
    Source: ECAOR #979699 Report a problem
    6/27/2025Listed for sale$1,598,000+85.8%$541/sqft
    Source: ECAOR #979699 Report a problem
    6/6/2019Sold$860,000-4.3%$291/sqft
    Source: ECAOR #809535 Report a problem
    3/15/2019Price change$899,000-3.2%$304/sqft
    Source: The Real Estate Market Inc #809535 Report a problem
    11/9/2018Price change$929,000-2.1%$314/sqft
    Source: The Real Estate Market Inc #809535 Report a problem
    10/24/2018Listed for sale$949,000+11.6%$321/sqft
    Source: The Real Estate Market Inc #809535 Report a problem
    10/6/2006Sold$850,000-24.6%$288/sqft
    Source: Public Record Report a problem
    12/22/2005Sold$1,127,000+710.8%$381/sqft
    Source: Public Record Report a problem
    6/13/2001Sold$139,000$47/sqft
    Source: Public Record Report a problem

    Public tax history

    YearProperty taxesTax assessment
    2025$4,870 +1.9%$577,613 +2.9%
    2024$4,778 +3.8%$561,334 +3%
    2023$4,604 +1.2%$544,984 +3%
    2022$4,550 -1.3%$529,111 +3%
    2021$4,608 -25.9%$513,700 -17.5%
    2020$6,219 +2.9%$622,960 +2.4%
    2019$6,042 $608,376 -6.1%
    2018$6,042 -6.4%$647,626 +1%
    2017$6,458 +1.7%$640,939 +0%
    2016$6,353 -0.9%$640,855 +2.4%
    2015$6,413 +0.8%$625,753 +0.2%
    2014$6,361 $624,305 +1.7%
    2013-- $613,618 -1.7%
    2012-- $623,926 -0.9%
    2011-- $629,551 +1.7%
    2010-- $619,212 -11.7%
    2009-- $701,001 -7%
    2008-- $753,993 -3.5%
    2007-- $781,493 +69.9%
    2005-- $459,894 +3%
    2004-- $446,499 +1.9%
    2003-- $438,174 +2%
    2002-- $429,522 +640%
    2001-- $58,043
    Find assessor info on the county website

    Neighborhood: 32550

    Nearby schools

    GreatSchools rating
    Schools provided by the listing agent
    • Elementary: Van R Butler
    • Middle: Emerald Coast
    • High: South Walton

    Source: ECAOR. This data may not be complete. We recommend contacting the local school district to confirm school assignments for this home.

    Get pre-qualified for a loan
    At Zillow Home Loans, we can pre-qualify you in as little as 5 minutes with no impact to your credit score.

    An equal housing lender. NMLS #10287.

    Sell for more on Zillow
    Get a Zillow Showcase℠ listing at no additional cost and you could sell for .
    $1,457,000
    2% more
    +$29,140
    With Zillow Showcase(estimated)
    $1,486,140